

Prevu by reAlpha
BuySellBlogBrowse Listings

5800 Arlington Avenue 7LBronx, NY 10471

For Sale

$272,500

Smart Buyer Rebate - Ask

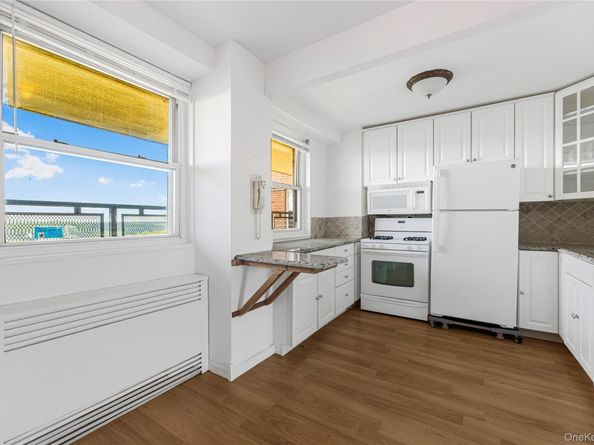
Apt. 7L is a move in ready, freshly painted, one bedroom apt. with a beautiful river view. There is a lovely windowed, open, renovated kitchen with granite countertops and the apt. has spacious closets and generous storage space. The private, West facing terrace, allows you to experience serenity and enjoy the light streaming in and beautiful sunsets.
Skyview is indeed a full service building with a 24 hour doorman and concierge, live-in super, private security, storage, guest parking and EV charging stations. Washer and dryer installations are now permitted with board approval.
This amazing, pet friendly complex (one dog per apt.) boasts a top of the line health club with fitness classes, an indoor year round café, which is opened daily. There is a seasonal Olympic size pool both for adults and children with pool parties and there are social events throughout the year for the Skyview community. There are also basketball, pickleball and tennis courts, a new playground and a separate half acre, enclosed dog park, gazebo with grills, party room and much more.
Heat, water, cooking gas and taxes are included in the maintenance with a bulk rate for electricity and cable/internet are discounted at just $83. Parking is waitlisted but shareholders get many free passes to use yearly and the ability to purchase more when needed. There is even a private van service from Skyview to Metro North during the week and to local shopping areas on the weekends.
Skyview is located less than a half an hour from midtown Manhattan and offers easy access to Wave Hill, Van Cortlandt Park, riding stables, golf courses, the Bronx Zoo and Botanical Gardens. There are many transportation options in addition to the Metro North, including the #1 train nearby, as well as several local and express bus lines enabling residents to easily commute to Manhattan and other parts of the City.
Skyview in Riverdale offers a suburban feel with the conveniences of a city life. Come and experience elegant living with an amazing view and amenities abound!

Listed by Esther R. Zimet

·

EZ Premier Realty LLC

·

917-838-3440

Last updated October 07, 2026

·

Source: OneKey #1053037

Listing Facts

  • TypeCo-op
  • NeighborhoodNorth Riverdale
  • Bedrooms1
  • Bathrooms1
  • Days on Prevu42
  • HOA/Maint. Fees$1,247/month
  • Size750 sqft
  • Price per sqft$363

Amenities

  • Dishwasher
  • Pets Allowed
  • Parking

Location

Mortgage Calculator

Listing History

09/19/2026
Listed by EZ Premier Realty LLC
$272,500
  1. 09/19/2026$272,500
    Listed by EZ Premier Realty LLC

Estimated Closing Costs

Attorney Fees
$4,000
Bank Attorney
$1,500
Other Closing Costs
$4,000
Total
$9,500

Estimated closing costs are based on the list price of $272,500 and a 20% downpayment. These estimates are for indicative purposes only. Actual closing costs may vary for each transaction. See the Closing Costs Calculator for calculations specific to your situation.

Property Details for 5800 Arlington Avenue 7L

Association

Amenities

  • Pets Allowed: Dogs OK

Financial

  • Number Of Shares: 392

Exterior

Construction

  • Structure Type: High Rise
  • Year Built: 1961
  • Architectural Style: High Rise
  • Construction Materials: Brick
  • Entry Level: 7

Measurements

  • Building Area Units: Square Feet

Financial

Taxes

  • Parcel Number: 05953-0230-05800-000-000007L

Interior

Features

  • Appliances: Dishwasher, Gas Oven
  • Interior Features: Granite Counters, Open Kitchen

Measurements

  • Living Area: 750
  • Living Area Source: Measured

Rooms

  • Basement: Common, Storage Space
  • Has Basement: Yes
  • Bathrooms Full: 1
  • Bathrooms Total Integer: 1
  • Bedrooms Total: 1
  • Rooms Total: 3

Parking

Parking

  • Garage: Yes
  • Parking Features: Garage

Schools

Elementary School

  • Elementary School: Contact Agent
  • Elementary School District: Contact Agent

High School

  • High School: Contact Agent
  • High School District: Contact Agent

Middle or Junior School

  • Middle Or Junior School: Call Listing Agent
  • Middle Or Junior School District: Contact Agent

Utilities

Equipment

  • Cooling: Wall/Window Unit(s)
  • Heating: Hot Water
  • Sewer: Public Sewer
  • Utilities: Cable Available, Electricity Connected, Water Connected
  • Water Source: Public

Frequently Asked Questions

How many bedrooms and bathrooms does this co-op have?

There is 1 bedroom and 1 bathroom in this co-op at 5800 Arlington Avenue 7L.

What schools are nearby to 5800 Arlington Avenue 7L?

Nearby schools include the Contact Agent Elementary School, Call Listing Agent Middle School, and Contact Agent High School.

Are pets allowed at 5800 Arlington Avenue?

Yes, 5800 Arlington Avenue allows pets. Check the Property Details for any relevant restrictions.

How does 5800 Arlington Avenue 7L compare to other co-ops in North Riverdale?

This co-op is listed 4% above the average price for co-ops in North Riverdale and has been on the market for 101 less days than the typical home in this area.

What is the square footage on this co-op?

According to the MLS, this listing is 750 sqft.

5800 Arlington Avenue 7L is a 1-bedroom, 1-bath co-op for sale in Bronx NY 10471. Listed on Prevu for 42 days at $272,500. This residence features 750 square feet of living space, located in North Riverdale. The median listing price for co-ops in this area is $240,000. Nearby schools include Contact Agent Elementary School, Call Listing Agent Middle School, and Contact Agent High School. Additional amenities include dishwasher, pets allowed, and parking. Explore more co-op listings in Bronx.

The data relating to real estate for sale on this website comes in part from the IDX Program of OneKey™ MLS. The source of the displayed data is either the property owner or public record provided by non-governmental third parties. It is believed to be reliable but not guaranteed. This information is provided exclusively for consumers’ personal, non-commercial use. Information Copyright 2026, OneKey™ MLS. All Rights Reserved.

Full MLS Disclaimers

Rebate estimate is indicative only and based on listing price and estimated buyer's agent commission paid by owner, if applicable. Final rebates are subject to Terms of Use and may vary due to final negotiated transaction terms.