Prevu by reAlpha
BuySellBlogBrowse Listings

5800 Arlington Avenue 16ABronx, NY 10471

For Sale

$309,900

Smart Buyer Rebate - Ask

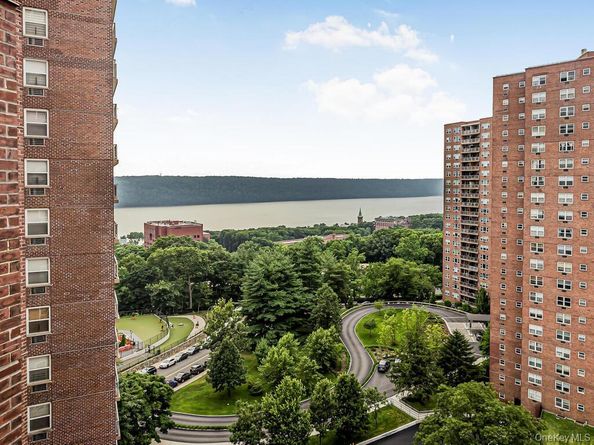
Wake up to breathtaking, panoramic views of the Hudson River in this gorgeous 1-bedroom, 1-bathroom residence at the prestigious Skyview on the Hudson. Combining resort-style living with urban convenience, this sun-drenched apartment serves as the perfect peaceful retreat. The thoughtfully designed layout begins with a modern, functional kitchen equipped with sleek white cabinetry, stainless steel appliances (including a dishwasher), and an eat-in peninsula that comfortably seats two—ideal for casual dining or your morning coffee. Flowing seamlessly from the kitchen, the expansive living room features beautiful floors and a massive window framing uninterrupted river vistas. The layout is completed by a generous bedroom that easily accommodates a king-sized bed, a dedicated workspace, and additional furniture, complete with a built-in closet and another picturesque water-facing window. A classic tiled bathroom offers a contemporary walk-in shower with sliding glass doors and a storage vanity. Skyview on the Hudson offers an unparalleled full-suite amenity package, including a 24-hour doorman, private security, a state-of-the-art fitness center, an Olympic-sized pool, tennis and basketball courts, a private dog park, the on-site Skyview Café, a common laundry room, and on-site parking (with a short wait list). In addition the building is withing close proximity to schools, shops, places of worship, public transportation and much more. Schedule your private showing today to experience this waterfront lifestyle firsthand.


Listed by Chintan Trivedi

·

RE/MAX In The City

·

929-222-4200

Last updated October 29, 2026

·

Source: OneKey #1058179

Listing Facts

  • TypeCo-op
  • NeighborhoodNorth Riverdale
  • Bedrooms1
  • Bathrooms1
  • Days on Prevu29
  • HOA/Maint. Fees$968/month
  • Size700 sqft
  • Price per sqft$443

Amenities

  • Dishwasher
  • Private Outdoor Space
  • Pets Allowed
  • Swimming Pool
  • Fitness Center

Location

Mortgage Calculator

Listing History

10/27/2026
Price Decreased
$309,900
10/02/2026
Listed by RE/MAX In The City
$314,900
  1. 10/27/2026$309,900
    Price Decreased
  2. 10/02/2026$314,900
    Listed by RE/MAX In The City

Estimated Closing Costs

Attorney Fees
$4,000
Bank Attorney
$1,500
Other Closing Costs
$4,000
Total
$9,500

Estimated closing costs are based on the list price of $309,900 and a 20% downpayment. These estimates are for indicative purposes only. Actual closing costs may vary for each transaction. See the Closing Costs Calculator for calculations specific to your situation.

Property Details for 5800 Arlington Avenue 16A

Association

Amenities

  • Association Amenities: Basketball Court, Clubhouse, Door Person, Elevator(s), Fitness Center, Landscaping, Maintenance, Maintenance Grounds, Parking, Playground, Pool, Snow Removal, Tennis Court(s), Trash
  • Community Features: Clubhouse, Fitness Center, Park, Playground, Pool, Sidewalks, Tennis Court(s)
  • Pets Allowed: Yes

Fees

  • Association Fee: $968.00 Monthly
  • Association Fee Includes: Cable TV, Common Area Maintenance, Grounds Care, Heat, Hot Water, Pool Service, Sewer, Snow Removal, Trash, Water

Financial

  • Number Of Shares: 339
  • Renting Allowed: Yes

General

  • Association Name: Skyview On The Hudson

Exterior

Construction

  • Property Attached: Yes
  • Property Condition: Actual, Updated/Remodeled
  • Stories Total: 20
  • Structure Type: High Rise
  • Window Features: Double Pane Windows
  • Year Built: 1960
  • Architectural Style: High Rise
  • Common Walls: 2+ Common Walls
  • Construction Materials: Brick
  • Entry Level: 16
  • Exterior Features: Tennis Court(s)

Features

  • Building Features: Outdoor Space, Pool/Spa
  • Pool Features: Community
  • Road Frontage Type: Municipal
  • View: Neighborhood, Panoramic, River
  • Waterfront Features: River Front
  • Waterfront: Yes

Measurements

  • Building Area Units: Square Feet
  • Frontage Type: Municipal

Financial

Taxes

  • Parcel Number: 05953-0230-05800-000-000016A

Interior

Features

  • Appliances: Dishwasher, Gas Range, Microwave, Refrigerator
  • Flooring: Combination
  • Interior Features: Open Kitchen

Measurements

  • Living Area: 700
  • Living Area Source: Other

Rooms

  • Basement: Common
  • Has Basement: Yes
  • Bathrooms Full: 1
  • Bathrooms Total Integer: 1
  • Bedrooms Total: 1
  • Rooms Total: 4

Parking

Parking

  • Parking Features: Assigned, On Street, Waitlist

Schools

Elementary School

  • Elementary School: Ps 81 Robert J Christen
  • Elementary School District: Bronx 10

High School

  • High School: Riverdale/Kingsbridge (Ms/Hs 141)
  • High School District: Bronx 10

Middle or Junior School

  • Middle Or Junior School: Riverdale/Kingsbridge (Ms/Hs 141)
  • Middle Or Junior School District: Bronx 10

Utilities

Equipment

  • Cooling: Multi Units, Wall/Window Unit(s)
  • Heating: Baseboard
  • Laundry Features: Common Area, In Basement
  • Sewer: Public Sewer
  • Utilities: Cable Available, Cable Connected, Electricity Available, Electricity Connected, Natural Gas Available, Natural Gas Connected, Phone Available, Sewer Available, Sewer Connected, Trash Collection Public, Water Available, Water Connected
  • Water Source: Public

Frequently Asked Questions

How many bedrooms and bathrooms does this co-op have?

There is 1 bedroom and 1 bathroom in this co-op at 5800 Arlington Avenue 16A.

What schools are nearby to 5800 Arlington Avenue 16A?

Nearby schools include the Ps 81 Robert J Christen Elementary School, Riverdale/Kingsbridge (Ms/Hs 141) Middle School, and Riverdale/Kingsbridge (Ms/Hs 141) High School.

Are pets allowed at 5800 Arlington Avenue?

Yes, 5800 Arlington Avenue allows pets.

How does 5800 Arlington Avenue 16A compare to other co-ops in North Riverdale?

This co-op is listed 19% above the average price for co-ops in North Riverdale and has been on the market for 114 less days than the typical home in this area.

What building or home owners association is the co-op part of?

This co-op is part of the Skyview On The Hudson home owners association.

What is the square footage on this co-op?

According to the MLS, this listing is 700 sqft.

5800 Arlington Avenue 16A is a 1-bedroom, 1-bath co-op for sale in Bronx NY 10471. Available on Prevu for 29 days at $309,900. This includes a recent price decrease of $5,000. This residence features 700 square feet of living space, located in North Riverdale. The median listing price for co-ops in this area is $240,000. Nearby schools include Ps 81 Robert J Christen Elementary School, Riverdale/Kingsbridge (Ms/Hs 141) Middle School, and Riverdale/Kingsbridge (Ms/Hs 141) High School. The home offers private outdoor space, dishwasher, pets allowed, fitness center, and swimming pool. Explore more co-op listings in Bronx.

The data relating to real estate for sale on this website comes in part from the IDX Program of OneKey™ MLS. The source of the displayed data is either the property owner or public record provided by non-governmental third parties. It is believed to be reliable but not guaranteed. This information is provided exclusively for consumers’ personal, non-commercial use. Information Copyright 2026, OneKey™ MLS. All Rights Reserved.

Full MLS Disclaimers

Rebate estimate is indicative only and based on listing price and estimated buyer's agent commission paid by owner, if applicable. Final rebates are subject to Terms of Use and may vary due to final negotiated transaction terms.