

Prevu by reAlpha
BuySellBlogBrowse Listings

580 Canyon Oaks DOakland, CA 94605

For Sale

$485,000

Smart Buyer Rebate $4,850

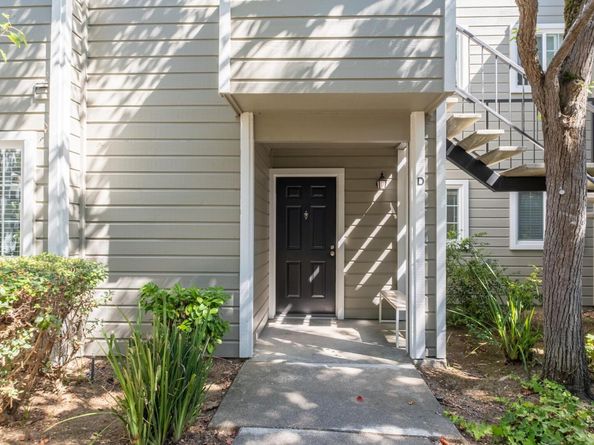
Tranquil Ground-Floor Condo in Coveted Shadow Woods Community Welcome to this beautifully updated ground-floor condo nestled in the peaceful, gated Shadow Woods community — where lush greenery, resort-style amenities, and an unbeatable East Bay location come together in one perfect package. Step inside to a bright, open-concept living and dining area anchored by a cozy fireplace — ideal for relaxing evenings at home. Fresh interior paint and brand-new luxury vinyl plank flooring flow throughout the main living areas, while plush new carpet in the bedroom adds a warm, inviting feel underfoot. The well-appointed kitchen features gleaming quartz countertops and is fully equipped with a dishwasher and electric stove, making meal prep a pleasure. Step out to your private balcony and take in the serene surroundings — the perfect spot for morning coffee or an evening unwind. The spacious bedroom offers a generous walk-in closet and a private ensuite bath, delivering the comfort and privacy of a true retreat. An attached laundry room with full-size washer and dryer adds everyday convenience you'll appreciate from day one. Beyond your front door, Shadow Woods delivers resort living at its finest. Spend a sunny afternoon by one of the two sparkling pools, soak in one of the two relaxing spas, stay fit in the fitness center, connect with neighbors at the clubhouse, let the kids play at the play area, or challenge a friend to a match on the tennis courts — all within a beautifully maintained, gated setting that offers both security and serenity. Ideally situated near Leona Canyon Regional Open Space Preserve and the scenic Skyline Boulevard trails for weekend hikers and nature lovers, with quick access to I-580 for stress-free commuting. Minutes from beloved local favorites including Chabot Regional Park and the Oakland Zoo, you're never far from what makes the East Bay so special. Whether you're a first-time buyer stepping into homeownership, downsizing to easier living, or simply seeking a low-maintenance haven in the heart of the East Bay — this is the one you've been waiting for.

Listed by Anita Bajaj

·

License #01806409

·

Anita S. Bajaj, Broker

·

anita@rentineastbay.com

Last updated August 12, 2026

·

Source: bridgeMLS #41143924

Listing Facts

  • TypeCondo
  • NeighborhoodSequoyah
  • Bedrooms2
  • Bathrooms2
  • Days on Prevu41
  • HOA/Maint. Fees$757/month
  • Size1,123 sqft
  • Price per sqft$432

Amenities

  • Washer/Dryer
  • Pets Allowed
  • Parking
  • Swimming Pool
  • Fitness Center

Location

Mortgage Calculator

Listing History

08/05/2026
Listed by Anita S. Bajaj, Broker
$485,000
  1. 08/05/2026$485,000
    Listed by Anita S. Bajaj, Broker

Property Details for 580 Canyon Oaks D

Association

Amenities

  • Association Amenities: Clubhouse, Fitness Center, Playground, Pool, Sauna, Gated, Spa/Hot Tub, Tennis Court(s), Car Wash Area, Guest Parking
  • Pets Allowed: Cats OK, Dogs OK, Number Limit, Size Limit, Upon Approval

Fees

  • Association Fee: $757.00 Monthly
  • Association Fee Includes: Other, Street, Reserves, Insurance, Water, Sewer, Trash, Management Fee, Hazard Insurance, Common Area Maint, Maintenance Grounds, Exterior Maintenance

General

  • Association Name: ASSOCIATION OF NORTHERN CALIFORNIA

Exterior

Construction

  • Roof: Shingle
  • Stories: 1
  • Year Built: 1986
  • Architectural Style: Traditional
  • Construction Materials: Composition Shingles, Wood Siding
  • Exterior Features: No Yard

Features

  • Direction Faces: North
  • Pool Features: In Ground, Pool/Spa Combo, Community

Measurements

  • Building Area Total: 1,123
  • Lot Features: Paved
  • Lot Size Acres: 3.20
  • Lot Size Area: 3
  • Lot Size Square Feet: 139,392
  • Lot Size Units: Acres

Financial

Taxes

  • Parcel Number: 37A317635

Interior

Features

  • Appliances: Free-Standing Range, Refrigerator, Self Cleaning Oven, Washer, Gas Water Heater
  • Fireplace Features: Brick, Family Room, Gas, Wood Burning
  • Fireplace: Yes
  • Fireplaces Total: 1
  • Flooring: Tile, Carpet, See Remarks
  • Interior Features: Ground Floor Location, Dining Area, Family Room, Updated Kitchen
  • Spa: Yes

Measurements

  • Living Area: 1,123
  • Living Area Units: Square Feet

Rooms

  • Bathrooms Full: 2
  • Bathrooms Total Integer: 2
  • Bedrooms Total: 2
  • Rooms Total: 5

Other

Features

  • Accessibility Features: Grab Bars

Location

  • Subdivision Name: OAKLAND HILLS

Parking

Parking

  • Carport: Yes
  • Parking Features: Carport - 2 Or More, Guest

Utilities

Equipment

  • Cooling: No Air Conditioning
  • Electric: No Solar
  • Heating: Forced Air, Natural Gas
  • Has Heating: Yes
  • Laundry Features: Dryer, Laundry Room, Washer, In Unit, Inside Room
  • Sewer: Public Sewer
  • Utilities: Natural Gas Connected
  • Water Source: Public

Frequently Asked Questions

How many bedrooms and bathrooms does this condo have?

There are 2 bedrooms and 2 bathrooms in this condo at 580 Canyon Oaks D.

Are pets allowed at 580 Canyon Oaks?

Yes, 580 Canyon Oaks allows pets. Check the Property Details for any relevant restrictions.

How does 580 Canyon Oaks D compare to other condos in Sequoyah?

This condo is listed 7% above the average price for condos in Sequoyah and has been on the market for 37 less days than the typical home in this area.

What building or home owners association is the condo part of?

This condo is part of the ASSOCIATION OF NORTHERN CALIFORNIA home owners association.

What is the square footage on this condo?

According to the MLS, this listing is 1,123 sqft.

580 Canyon Oaks D is a 2-bedroom, 2-bath condo for sale in Oakland CA 94605. On Prevu for 41 days at $485,000. This residence features 1,123 square feet of living space, located in Sequoyah. The median listing price for condos in this area is $1,049,950. Additional amenities include pets allowed, fitness center, parking, swimming pool, and washer/dryer. Browse more condo listings in Oakland.

Based on information from bridgeMLS and/or other sources. All data, including all measurements and calculations of area, is obtained from various sources and has not been, and will not be, verified by Prevu or the MLS. Information is provided exclusively for consumer's personal, non-commercial use and may not be used for any purpose other than to identify prospective properties consumer may be interested in purchasing.

Full MLS Disclaimers

Rebate estimate is indicative only and based on listing price and estimated buyer's agent commission paid by owner, if applicable. Final rebates are subject to Terms of Use and may vary due to final negotiated transaction terms.