

Prevu by reAlpha
BuySellBlogBrowse Listings

580 Black Hills DriveClaremont, CA 91711

For Sale

$1,249,000

Smart Buyer Rebate $12,490

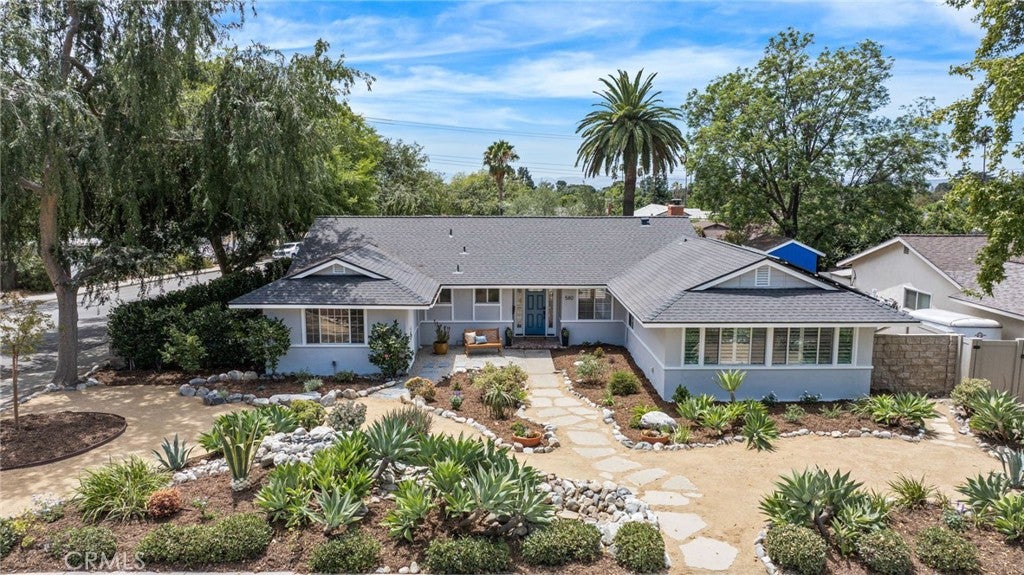
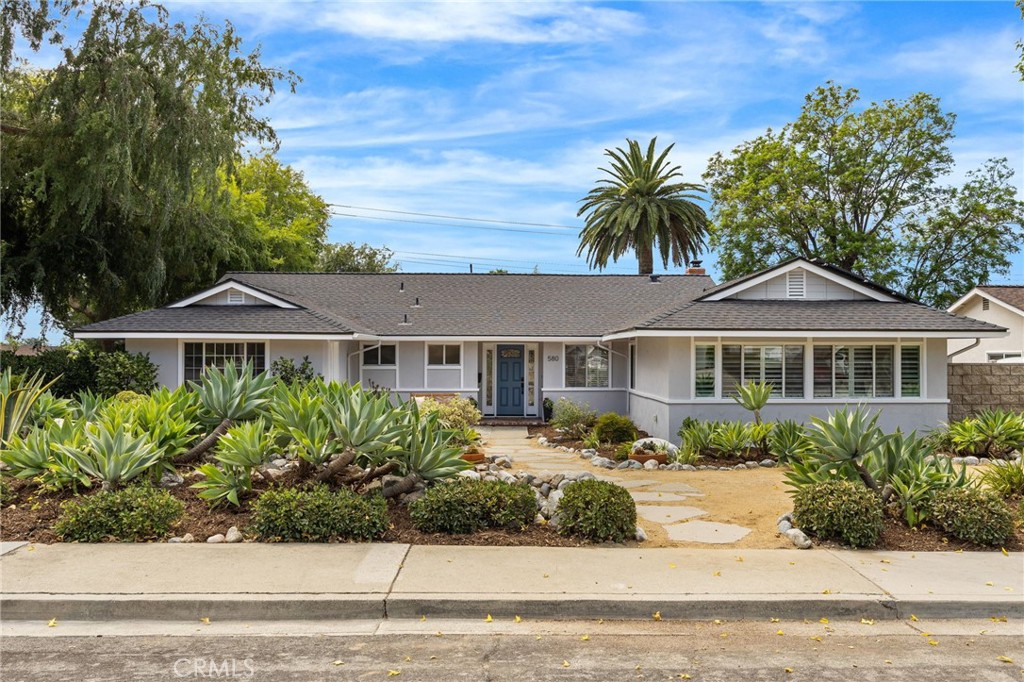
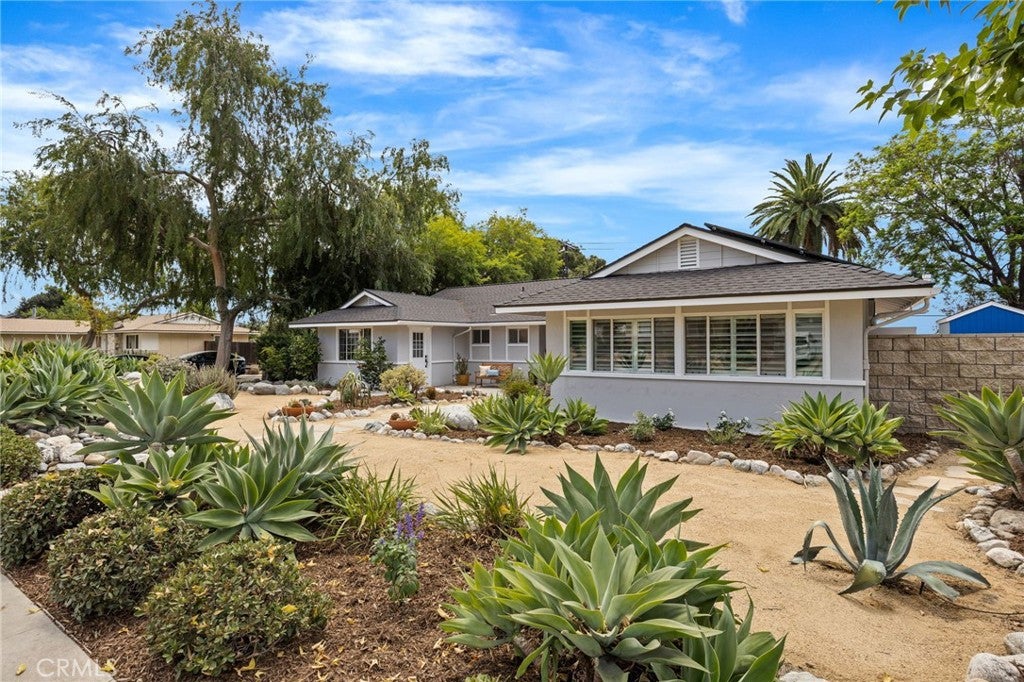
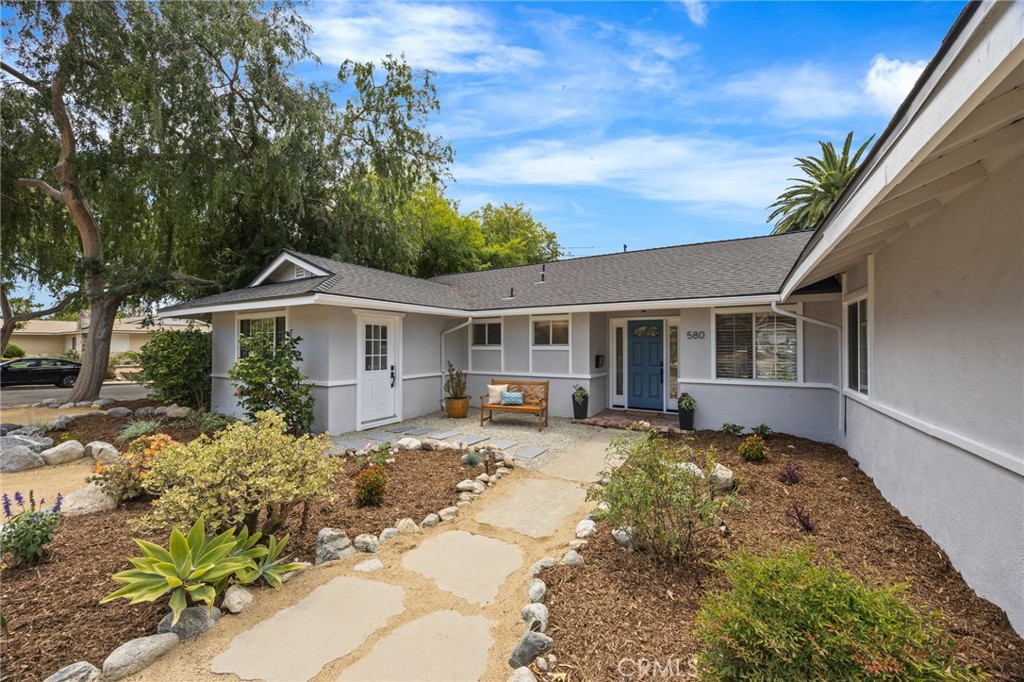
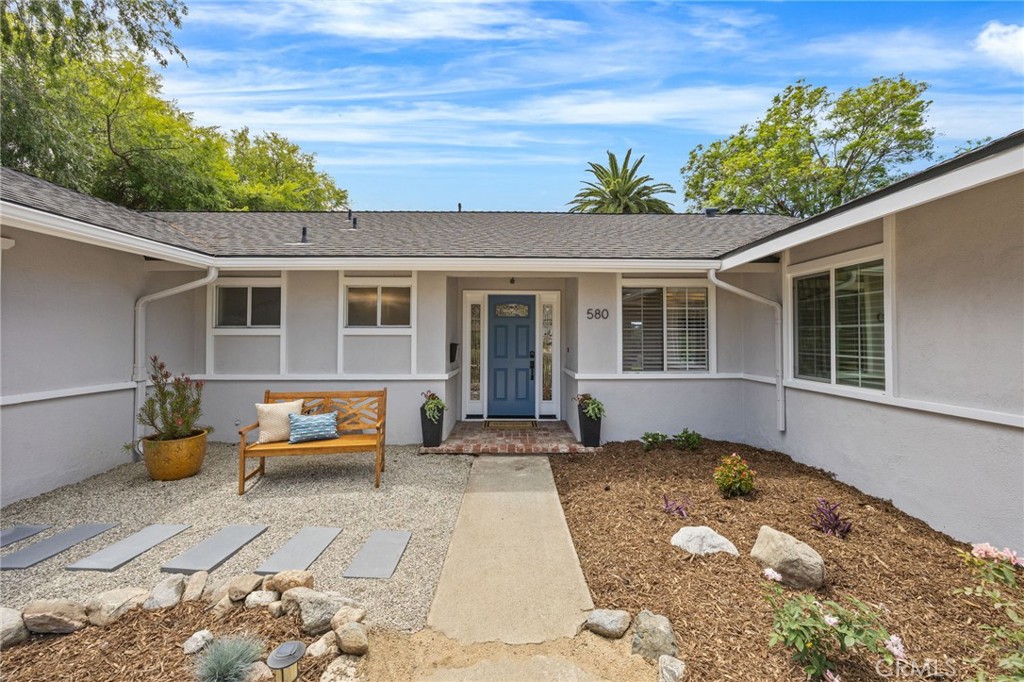
Presenting a gorgeous, highly upgraded 5 bed/3 bath home in an excellent Claremont location. This single story beauty features a spacious corner lot close to the Claremont Colleges, schools (short walk from Chaparral), parks, shopping, The Claremont Club & village area. Included are thousands of dollars in upgrades: new roof (12/2025), French doors (with extra side windows), freshly painted inside & out (7/2026), recessed lighting throughout, brand new European Oak wood flooring (all rooms except bathrooms which are tile), upgraded drought tolerant landscape, energy efficient solar system (owned), Tesla charger and epoxy floor in garage, remodeled kitchen (KitchenAid appliances) & luxurious, upgraded primary suite. The remodeled & very private primary suite (one of two bedroom suites) is meticulously designed featuring a spa-like bathroom including a marble walk-in shower with multiple California Faucets (rain & standard showerheads) and temp/pressure controlled fixture, a decorative hand laid glass mosaic above the Victoria and Albert soaking tub, Brizo faucets. The primary suite also features split design plantation shutters, triple track/mirrored door floor to ceiling wall closet with custom interior lighting and a custom built in dresser with granite countertop. The property is energy efficient with fully paid solar panels, whole house fan, hot water recirculating pump for speedy hot water, and copper plumbing. The backyard is a resort-like retreat including a custom built, water fountain with imported Italian tile/fixtures and a new recirculating pump (plus new timer) and so much more! As you step out to the backyard you will relax to the tranquil fountain water sounds & enjoy the expansive green lawn areas (Nature’s Sod Platinum artificial turf). Backyard features also include a dual split faced Orco block wall and vinyl fencing, two custom made deadbolt/locking rod iron gates, roman slate stamped concrete, tile and flagstone flooring found throughout the multilevel yard with several uniquely designed areas perfect for entertaining. A drought tolerant, refreshed landscape in front with fully operational drip irrigation system and charming DG/stone walkway, two lovely, mature fruitless olive trees, a mature canary palm tree and more!. Also please note: Corner lot offers a possibility to add a detached ADU at the lower level. Additionally, this home has the perfect set-up for multigenerational living with two bed/bath suites, one with private entrance.

Listed by Kristin Carlson

·

License #01001163

·

RE/MAX MASTERS REALTY

·

909-519-9500

Last updated July 28, 2026

·

Source: CRMLS #CV26160206

Listing Facts

  • TypeSingle-family
  • NeighborhoodChaparral
  • Bedrooms5
  • Bathrooms2
  • Days on Prevu9
  • Size1,938 sqft
  • Price per sqft$644

Amenities

  • Dishwasher
  • Private Outdoor Space
  • Air Conditioning
  • Parking
  • Swimming Pool

Location

Mortgage Calculator

Listing History

07/23/2026
Listed by RE/MAX MASTERS REALTY
$1,249,000

Property Details for 580 Black Hills Drive

Association

Amenities

  • Community Features: Curbs, Sidewalks

Exterior

Construction

  • Number Of Units Total: 1
  • Property Condition: Updated/Remodeled
  • Roof: Composition
  • Stories: 1
  • Stories Total: 1
  • Structure Type: House
  • Year Built: 1962
  • Common Walls: No Common Walls
  • Construction Materials: Stucco
  • Entry Level: 1
  • Entry Location: Front

Features

  • Patio And Porch Features: Patio
  • Road Frontage Type: City Street

Measurements

  • Lot Features: Back Yard, Corner Lot, Landscaped
  • Lot Size Acres: 0.23
  • Lot Size Area: 10,244
  • Lot Size Source: Assessor
  • Lot Size Square Feet: 10,244
  • Lot Size Units: Square Feet

Financial

Taxes

  • Parcel Number: 8307008015

Interior

Features

  • Appliances: Dishwasher, Disposal, Gas Range, Microwave, Refrigerator
  • Fireplace Features: Gas, Living Room, Raised Hearth
  • Fireplace: Yes
  • Flooring: Tile, Wood
  • Interior Features: Breakfast Bar, Built-in Features, Ceiling Fan(s), Granite Counters, In-Law Floorplan, Recessed Lighting

Measurements

  • Living Area: 1,938
  • Living Area Source: Assessor
  • Living Area Units: Square Feet

Rooms

  • Bathrooms Full: 2
  • Bathrooms Three Quarter: 1
  • Bathrooms Total Integer: 3
  • Bedrooms Total: 5
  • Main Level Bathrooms: 3
  • Main Level Bedrooms: 5

Other

General

  • Exclusions: Washer/dryer

Location

  • Tax Lot: 54

Parking

Parking

  • Garage Spaces: 2
  • Garage: Yes
  • Parking Features: Concrete, Driveway, Garage, Garage Door Opener
  • Parking Total: 2

Schools

Elementary School

  • Elementary School: Chaparral

High School

  • High School: Claremont
  • High School District: Claremont Unified

Middle or Junior School

  • Middle Or Junior School: El Roble

Utilities

Equipment

  • Cooling: Central Air
  • Has Cooling: Yes
  • Electric: Photovoltaics Seller Owned
  • Heating: Central
  • Has Heating: Yes
  • Laundry Features: Washer Hookup, Gas Dryer Hookup, Inside
  • Sewer: Public Sewer
  • Water Source: Public

Frequently Asked Questions

How many bedrooms and bathrooms does this single-family home have?

There are 5 bedrooms and 2 bathrooms in this single-family home at 580 Black Hills Drive.

What schools are nearby to 580 Black Hills Drive?

Nearby schools include the Chaparral Elementary School, El Roble Middle School, and Claremont High School.

Does this single-family home have parking?

Yes, there are 2 parking spaces available for 580 Black Hills Drive.

How does 580 Black Hills Drive compare to other single-family homes in Chaparral?

This single-family home is listed 12% above the average price for single-family homes in Chaparral and has been on the market for 42 less days than the typical home in this area.

What is the square footage on this single-family home?

According to the MLS, this listing is 1,938 sqft.

580 Black Hills Drive is a 5-bedroom, 2-bath single-family home for sale in Claremont CA 91711. On Prevu for 9 days at $1,249,000. This residence features 1,938 square feet of living space, located in Chaparral. The median listing price for single-family homes in this area is $1,038,000. Nearby schools include Chaparral Elementary School, El Roble Middle School, and Claremont High School. Additional amenities include private outdoor space, dishwasher, air conditioning, parking, and swimming pool. Browse more single-family home listings in Claremont.

Based on information from California Regional Multiple Listing Service, Inc. and/or other sources. All data, including all measurements and calculations of area, is obtained from various sources and has not been, and will not be, verified by Prevu or the MLS. Information is provided exclusively for consumer's personal, non-commercial use and may not be used for any purpose other than to identify prospective properties consumer may be interested in purchasing.

Full MLS Disclaimers

Rebate estimate is indicative only and based on listing price and estimated buyer's agent commission paid by owner, if applicable. Final rebates are subject to Terms of Use and may vary due to final negotiated transaction terms.