

Prevu by reAlpha
BuySellBlogBrowse Listings

58 Kent ST U304Brookline, MA 02445

For Sale

$845,000

Smart Buyer Rebate $4,225

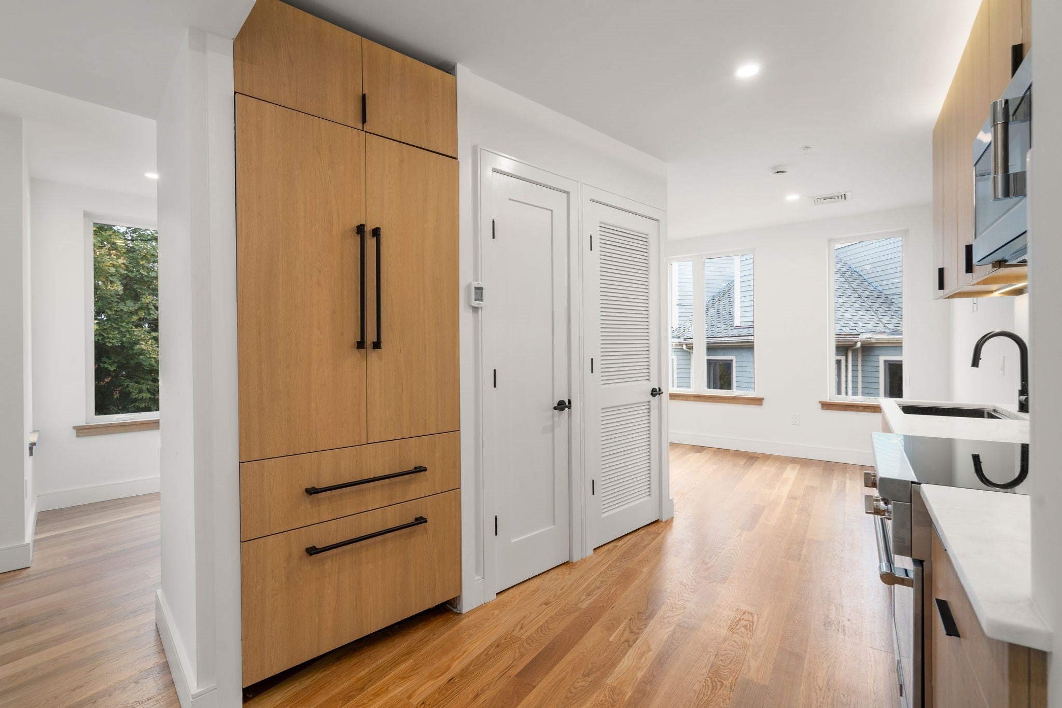
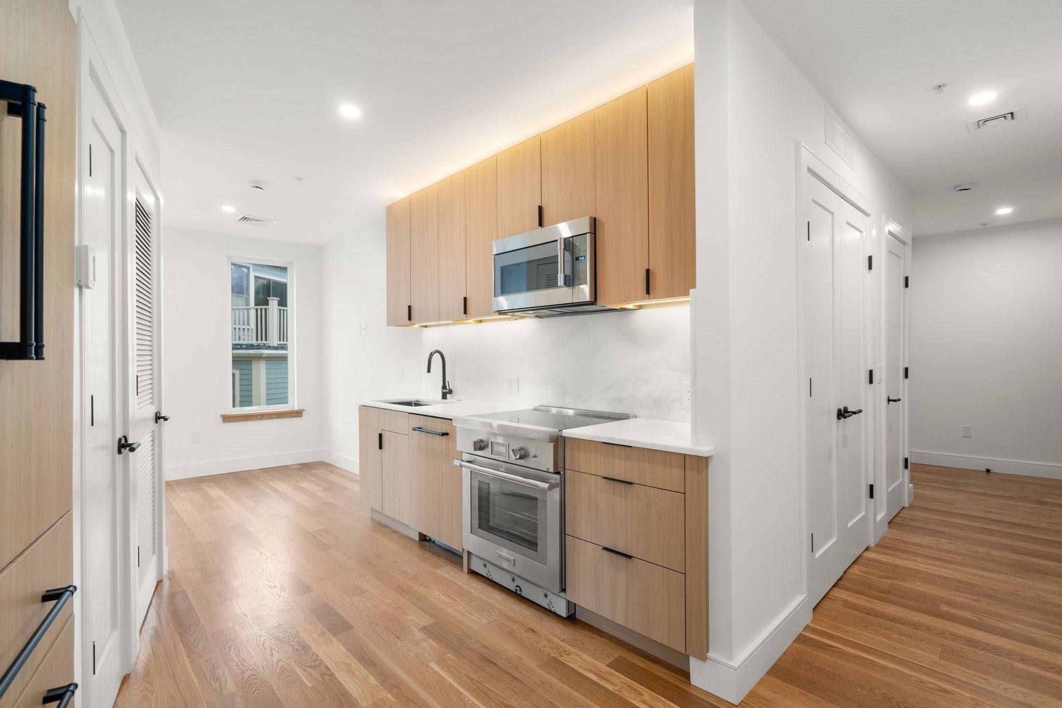
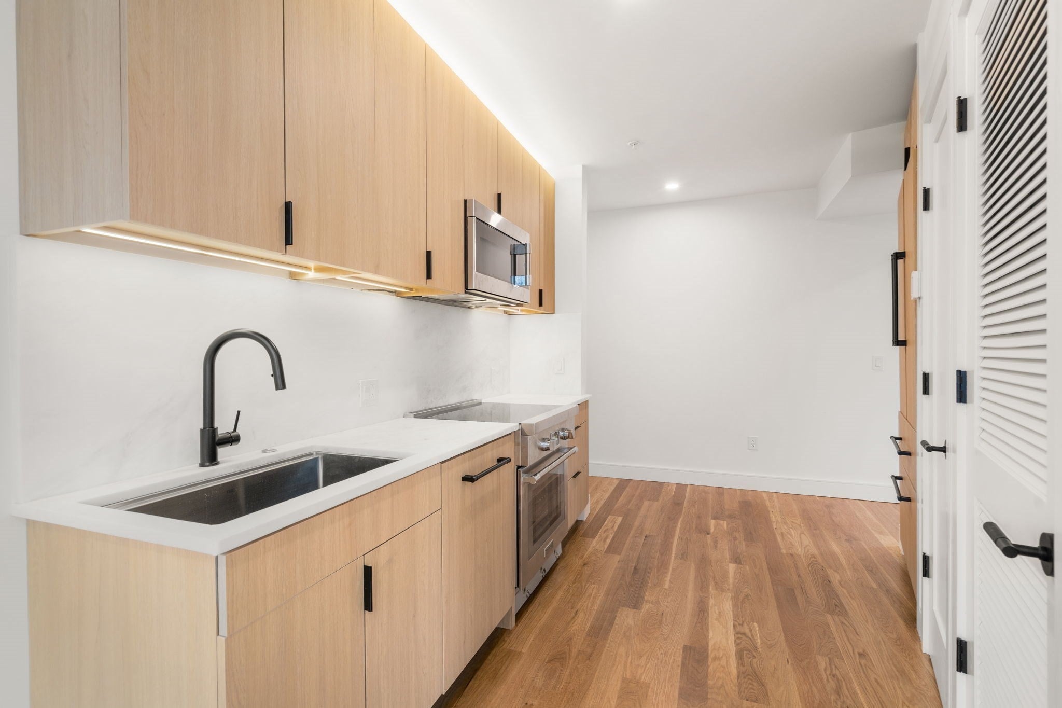
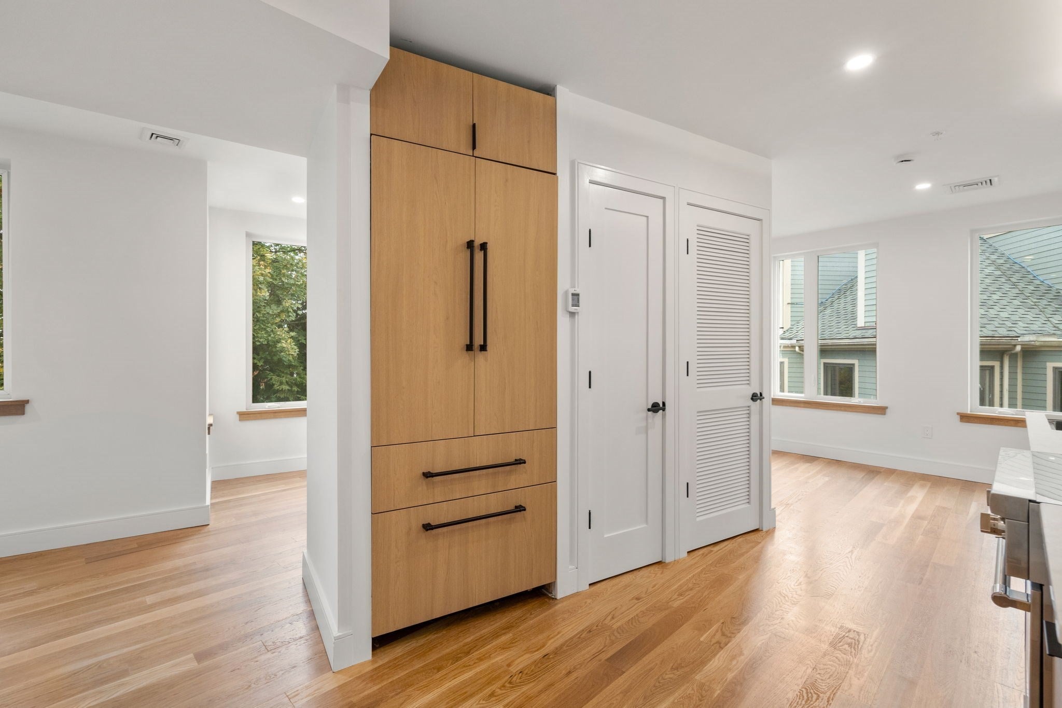
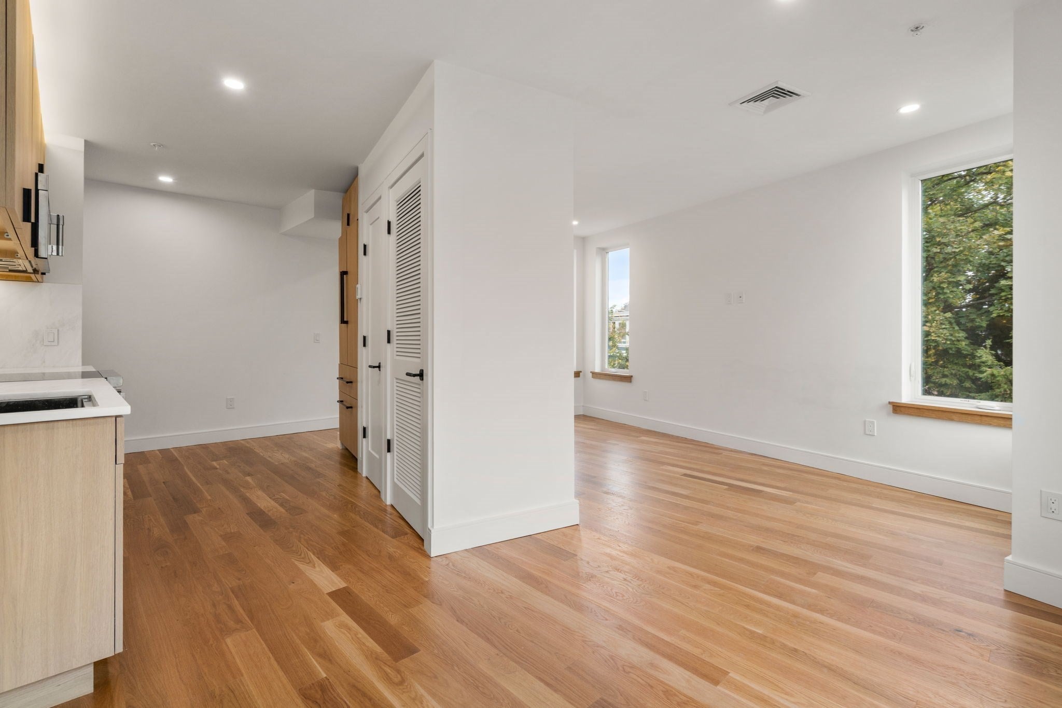
This corner studio redefines what urban living can feel like. Natural light pours through a wraparound window line, 9 foot ceilings soar overhead, and rich hardwood floors give the space an airy, expansive quality. The open layout is remarkably flexible, easily configured for a defined sleeping area, a home office setup, or an entertaining focused arrangement, giving new owners the freedom to design a space that fits their life rather than the other way around. The kitchen features marble countertops and a full Thermador appliance package, while the bathroom delivers a spa like finish with designer selected tilework and a dual vanity. A generous closet with custom build out potential completes a layout designed with intention at every turn.Outside, a lush landscaped backyard offers a rare pocket of green space to relax and unwind. Automated valet parking adds a level of ease and sophistication to daily life, handling the car so residents don't have to.Then there's the neighborhood. Brookline Village is consistently ranked among the best places to live in the United States, a vibrant community where exceptional dining, local boutiques, and the energy of one of Boston's most beloved neighborhoods surround you at every turn. The location also puts residents close to the Longwood Medical Area, one of the world's leading hubs for healthcare, research, and academic medicine, making this an exceptional option for anyone who values proximity to that community. The Green Line offers easy access into the rest of Boston and Cambridge.At 58 Kent Street, the lifestyle comes standard.

Last updated September 03, 2026

·

Source: MLSPin #73560136

Listing Facts

  • TypeCondo
  • NeighborhoodBrookline Village
  • Bathrooms1
  • Days on Prevu40
  • HOA/Maint. Fees$450.58/month
  • Size717 sqft
  • Price per sqft$1,179

Amenities

  • Dishwasher
  • Private Outdoor Space
  • Washer/Dryer
  • Pets Allowed
  • Air Conditioning
  • Parking
  • Swimming Pool

Location

Mortgage Calculator

Listing History

08/06/2026
Listed by
$845,000
  1. 08/06/2026$845,000
    Listed by

Property Details for 58 Kent ST U304

Association

Amenities

  • Association Amenities: Elevator(s)
  • Community Features: Pool, Park
  • Pets Allowed: Yes

Fees

  • Association Fee: $450.58 Monthly
  • Association Fee Includes: Insurance, Maintenance Structure, Maintenance Grounds, Snow Removal, Trash

Exterior

Construction

  • Number Of Units Total: 18
  • Property Attached: Yes
  • Roof: Rubber
  • Stories: 1
  • Stories Total: 1
  • Window Features: Insulated Windows
  • Year Built: 2026
  • Year Built Details: Finished, Never Occupied
  • Building Name: 58 Kent
  • Construction Materials: Frame
  • Entry Level: 3
  • Entry Location: Unit Placement(Upper,Back)

Features

  • Patio And Porch Features: Patio

Measurements

  • Building Area Total: 717
  • Building Area Units: Square Feet
  • Lot Size Units: Acres

Financial

Taxes

  • Parcel Number: 33996
  • Tax Year: 2026

Interior

Features

  • Appliances: Range, Dishwasher, Disposal, Microwave, Refrigerator, Washer, Dryer, Plumbed For Ice Maker
  • Flooring: Wood, Tile

Measurements

  • Living Area: 717

Rooms

  • Bathrooms Full: 1
  • Bathrooms Total Integer: 1
  • Rooms Total: 2

Other

Environmental

  • Green Energy Efficient: Thermostat

Features

  • Accessibility Features: Accessible Entrance

Parking

Parking

  • Attached Garage: Yes
  • Covered Spaces: 1
  • Garage Spaces: 1
  • Garage: Yes
  • Parking Features: Attached, Garage
  • Parking Total: 1

Schools

Elementary School

  • Elementary School: Pierce

High School

  • High School: Brookline High

Utilities

Equipment

  • Cooling: Central Air, Heat Pump
  • Has Cooling: Yes
  • Electric: Circuit Breakers
  • Heating: Heat Pump
  • Has Heating: Yes
  • Laundry Features: In Unit, Electric Dryer Hookup, Washer Hookup
  • Sewer: Public Sewer
  • Water Source: Public

Frequently Asked Questions

How many bedrooms and bathrooms does this condo have?

There is bedrooms and 1 bathroom in this condo at 58 Kent ST U304.

What schools are nearby to 58 Kent ST U304?

Nearby schools include the Pierce Elementary School and Brookline High.

Does this condo have parking?

Yes, there is 1 parking space available for 58 Kent ST U304.

Are pets allowed at 58 Kent ST?

Yes, 58 Kent ST allows pets.

How does 58 Kent ST U304 compare to other condos in Brookline Village?

This condo is listed 21% below the average price for condos in Brookline Village and has been on the market for 24 less days than the typical home in this area.

What building or home owners association is the condo part of?

This condo is in the 58 Kent building.

What is the square footage on this condo?

According to the MLS, this listing is 717 sqft.

58 Kent ST U304 is a -bedroom, 1-bath condo for sale in Brookline MA 02445. Listed on Prevu for 40 days at $845,000. This property features 717 square feet of living space, located in Brookline Village. The median listing price for condos in this area is $1,199,000. Nearby schools include Pierce Elementary School and Brookline High. Additional amenities include private outdoor space, dishwasher, pets allowed, air conditioning, parking, swimming pool, and washer/dryer. Browse more condo listings in Norfolk County.

The property listing data and information, or the Images, set forth herein were provided to MLS Property Information Network, Inc. from third party sources, including sellers, lessors, landlords and public records, and were compiled by MLS Property Information Network, Inc. The property listing data and information, and the Images, are for the personal, non commercial use of consumers having a good faith interest in purchasing, leasing or renting listed properties of the type displayed to them and may not be used for any purpose other than to identify prospective properties which such consumers may have a good faith interest in purchasing, leasing or renting. MLS Property Information Network, Inc. and its subscribers disclaim any and all representations and warranties as to the accuracy of the property listing data and information, or as to the accuracy of any of the Images, set forth herein.

Full MLS Disclaimers

Rebate estimate is indicative only and based on listing price and estimated buyer's agent commission paid by owner, if applicable. Final rebates are subject to Terms of Use and may vary due to final negotiated transaction terms.