Prevu by reAlpha
BuySellBlogBrowse Listings

58 Highland AvenuePatchogue, NY 11772

For Sale

$525,000

Smart Buyer Rebate - Ask

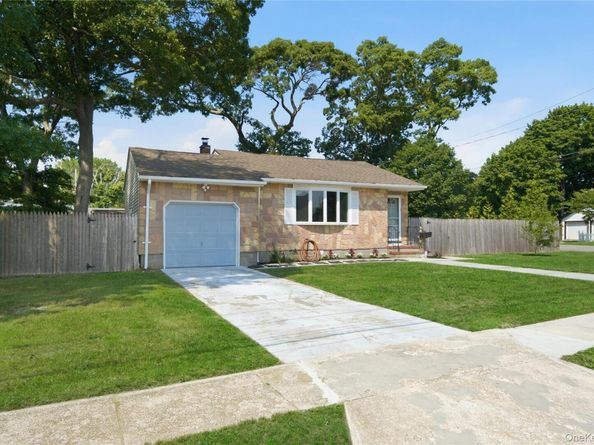
Welcome to 58 Highland Ave located in the well-sought Patchogue community. As you step inside this charming Ranch style home you are welcomed by the open-concept of the living and dining room featuring beautifully maintained original hardwood flooring and a large bay window that fills the space with abundant natural light. The home also offers an eat-in kitchen, three comfortable bedrooms, an updated full bathroom, and a full unfinished basement spanning the home's entire footprint. The basement includes a utility room, laundry area, ample storage, and an original built-in bar, offering endless possibilities for future living space, a recreation room, or workshop. Just outside the kitchen, you'll find a stunning new paver patio, creating the perfect setting for outdoor dining, relaxing, and entertaining. The spacious backyard offers an ideal layout for a future in-ground pool while still providing plenty of room for additional outdoor living and recreation. Recent updates completed within the past three years include the paver patio, central air conditioning, oil burner, oil tank, washer, and dryer, providing added value and peace of mind. Conveniently located just minutes from the heart of Patchogue Village, Corey Beach, the Long Island Rail Road, Sunrise Highway, and Montauk Highway, this home offers easy access to exceptional dining, boutique shopping, local ferries, and all the amenities that make Patchogue such a desirable place to live. Enjoy nearby attractions including the Patchogue Community Pool, Splash Pads, community events, Patchogue Theatre, and free resident parking in designated village lots. Whether you're a first-time homebuyer, downsizing, or looking to create your dream home in an unbeatable location, 58 Highland Avenue is filled with potential. Come see why your home search ends here!


Listed by Laura Kraker E-PRO SRS

·

Exit Realty Achieve

·

631-543-2009

Listed by Mary Kate Furia ABR

·

Exit Realty Achieve

Last updated July 25, 2026

·

Source: OneKey #1012978

Listing Facts

  • TypeSingle-family
  • NeighborhoodBrookhaven
  • Bedrooms3
  • Bathrooms1
  • Days on Prevu15
  • Taxes$13,695/year
  • Size1,080 sqft
  • Price per sqft$486

Amenities

  • Private Outdoor Space
  • Washer/Dryer
  • Air Conditioning
  • Parking

Location

Mortgage Calculator

Listing History

07/16/2026
Status changed to Active
$525,000
07/16/2026
Listed by Exit Realty Achieve
$525,000

Property Details for 58 Highland Avenue

Exterior

Construction

  • Year Built: 1971
  • Architectural Style: Ranch
  • Construction Materials: Frame

Features

  • Fencing: Chain Link, Vinyl
  • Patio And Porch Features: Patio

Measurements

  • Building Area Total: 1,080
  • Building Area Units: Square Feet
  • Lot Size Acres: 0.25
  • Lot Size Square Feet: 10,890

Financial

Taxes

  • Parcel Number: 0204-012-00-02-00-011-000
  • Tax Annual Amount: $13,695.00
  • Tax Assessed Value: $2,500.00
  • Tax Year: 2026

Interior

Features

  • Appliances: Dryer, Oven, Refrigerator, Washer
  • Interior Features: First Floor Bedroom, First Floor Full Bath, Eat-in Kitchen

Measurements

  • Living Area: 1,080

Rooms

  • Basement: Full, Storage Space, Unfinished
  • Has Basement: Yes
  • Bathrooms Full: 1
  • Bathrooms Total Integer: 1
  • Bedrooms Total: 3
  • Rooms Total: 6

Parking

Parking

  • Garage Spaces: 1
  • Garage: Yes
  • Parking Features: Garage

Schools

Elementary School

  • Elementary School: River Elementary School
  • Elementary School District: Patchogue-Medford

High School

  • High School: Patchogue-Medford High School
  • High School District: Patchogue-Medford

Middle or Junior School

  • Middle Or Junior School: Saxton Middle School
  • Middle Or Junior School District: Patchogue-Medford

Utilities

Equipment

  • Cooling: Central Air
  • Heating: Oil
  • Laundry Features: In Basement
  • Sewer: Cesspool
  • Utilities: Electricity Connected, Water Connected
  • Water Source: Public

Frequently Asked Questions

How many bedrooms and bathrooms does this single-family home have?

There are 3 bedrooms and 1 bathroom in this single-family home at 58 Highland Avenue.

What schools are nearby to 58 Highland Avenue?

Nearby schools include the River Elementary School, Saxton Middle School, and Patchogue-Medford High School.

Does this single-family home have parking?

Yes, there is 1 parking space available for 58 Highland Avenue.

What are the annual taxes for 58 Highland Avenue?

Annual taxes for this single-family home are estimated at $13,695.

How does 58 Highland Avenue compare to other single-family homes in Brookhaven?

This single-family home is listed 37% below the average price for single-family homes in Brookhaven and has been on the market for 53 less days than the typical home in this area.

What is the square footage on this single-family home?

According to the MLS, this listing is 1,080 sqft.

58 Highland Avenue is a 3-bedroom, 1-bath single-family home for sale in Patchogue NY 11772. Available on Prevu for 15 days at $525,000. This property features 1,080 square feet of living space, located in Brookhaven. The median listing price for single-family homes in this area is $649,999. Nearby schools include River Elementary School, Saxton Middle School, and Patchogue-Medford High School. Additional amenities include private outdoor space, air conditioning, parking, and washer/dryer. Browse more single-family home listings in Suffolk County.

The data relating to real estate for sale on this website comes in part from the IDX Program of OneKey™ MLS. The source of the displayed data is either the property owner or public record provided by non-governmental third parties. It is believed to be reliable but not guaranteed. This information is provided exclusively for consumers’ personal, non-commercial use. Information Copyright 2026, OneKey™ MLS. All Rights Reserved.

Full MLS Disclaimers

Rebate estimate is indicative only and based on listing price and estimated buyer's agent commission paid by owner, if applicable. Final rebates are subject to Terms of Use and may vary due to final negotiated transaction terms.