

Prevu by reAlpha
BuySellBlogBrowse Listings

5799 Indian AvenueSan Jose, CA 95123

For Sale

$1,398,888

Smart Buyer Rebate $13,989

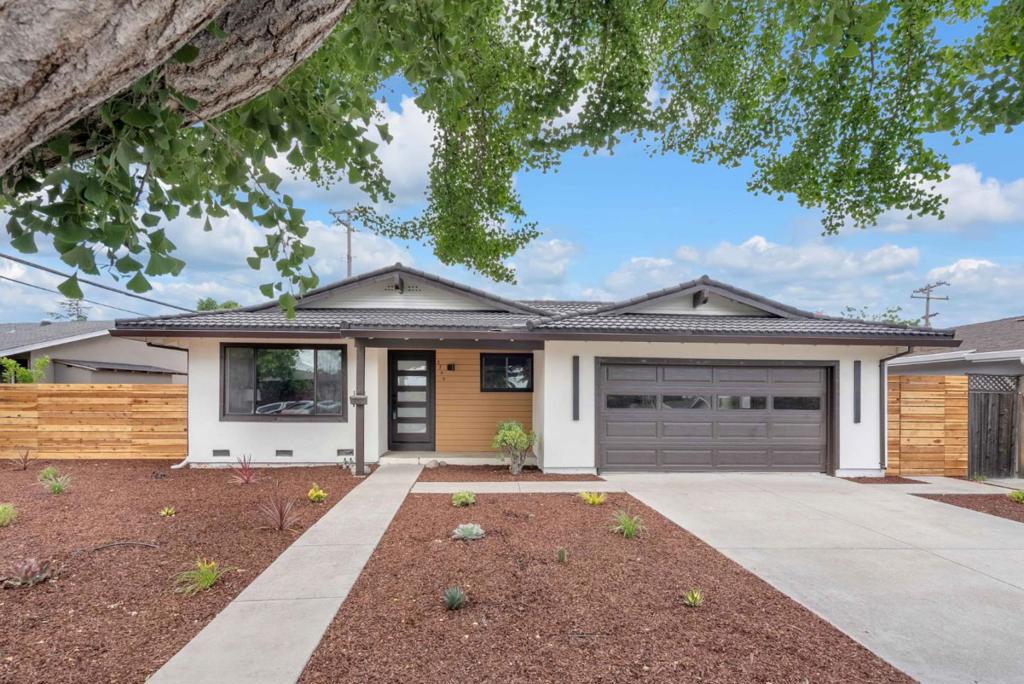
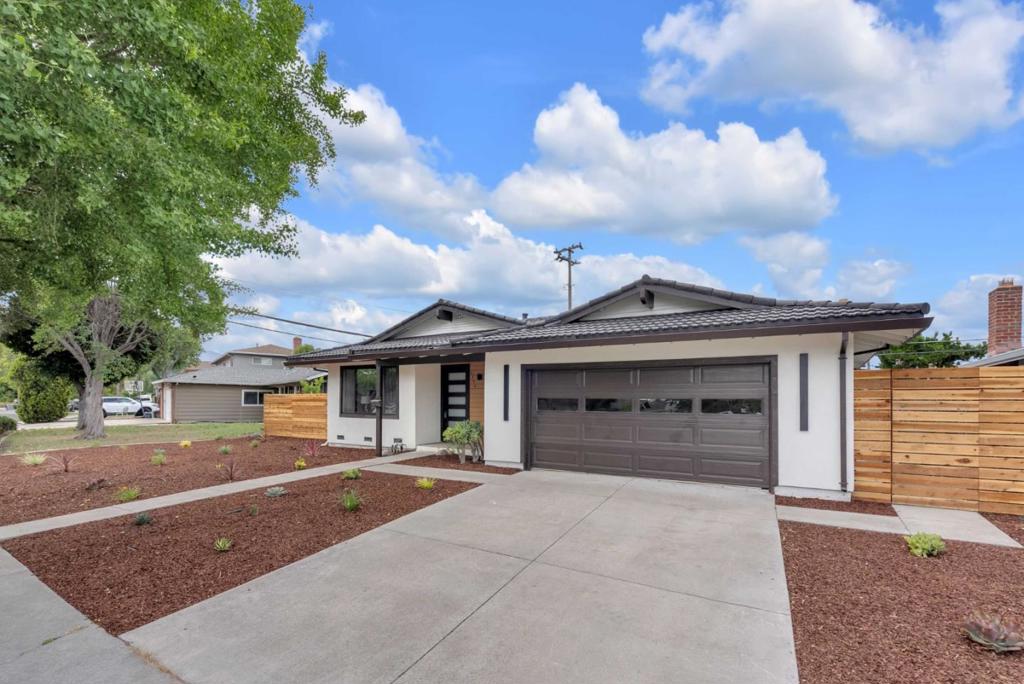
Located in a desirable San Jose neighborhood, this charming 4-bedroom, 2-bathroom home offers 1,516 sq. ft. of comfortable living space on a generous 7,560 sq. ft. lot. This home has been beautifully refreshed with brand-new flooring throughout the entire house, complemented by a completely remodeled kitchen and updated bathrooms. The heart of the home is the open-concept kitchen and family room, featuring durable quartz countertops, a gas cooktop, a built-in microwave, and a cozy fireplaceperfect for gathering. Both full bathrooms are equipped with convenient shower-and-tub combinations. Additional features include central forced-air gas heating, a dedicated dining space, and a 2-car garage with laundry hookups. Situated in the sought-after Oak Grove Elementary School District, this turnkey property is ready for you to move right in.

Listed by Robert Dang

·

License #01397166

·

Excalibur Home and Mortgage

·

4087850515

Last updated June 15, 2026

·

Source: CRMLS #ML82048914

Listing Facts

  • TypeSingle-family
  • NeighborhoodCanoas East
  • Bedrooms4
  • Bathrooms2
  • Days on Prevu111
  • Size1,516 sqft
  • Price per sqft$923

Amenities

  • Parking

Location

Mortgage Calculator

Listing History

05/28/2026
Listed by Excalibur Home and Mortgage
$1,398,888
  1. 05/28/2026$1,398,888
    Listed by Excalibur Home and Mortgage

Property Details for 5799 Indian Avenue

Exterior

Construction

  • Roof: Metal
  • Stories: 1
  • Stories Total: 1
  • Year Built: 1962
  • Architectural Style: Ranch
  • Common Walls: No Common Walls
  • Construction Materials: Stucco

Features

  • Fencing: Wood

Measurements

  • Lot Size Acres: 0.17
  • Lot Size Area: 7,560
  • Lot Size Source: Assessor
  • Lot Size Square Feet: 7,560
  • Lot Size Units: Square Feet

Financial

Taxes

  • Parcel Number: 68704008

Interior

Features

  • Appliances: Gas Cooktop, Disposal, Microwave, Range Hood
  • Fireplace Features: Family Room
  • Fireplace: Yes
  • Flooring: Tile, Wood

Measurements

  • Living Area: 1,516
  • Living Area Source: Assessor

Rooms

  • Bathrooms Full: 2
  • Bathrooms Total Integer: 2
  • Bedrooms Total: 4

Parking

Parking

  • Attached Garage: Yes
  • Garage Spaces: 2
  • Garage: Yes
  • Parking Features: Attached
  • Parking Total: 2

Schools

Elementary School

  • Elementary School: Other

High School

  • High School: Santa Teresa
  • High School District: Other

Middle or Junior School

  • Middle Or Junior School: Other

Utilities

Equipment

  • Has Cooling: Yes
  • Has Heating: Yes
  • Laundry Features: In Garage
  • Sewer: Public Sewer
  • Water Source: Public

Frequently Asked Questions

How many bedrooms and bathrooms does this single-family home have?

There are 4 bedrooms and 2 bathrooms in this single-family home at 5799 Indian Avenue.

What schools are nearby to 5799 Indian Avenue?

Nearby schools include the Other Elementary School, Other Middle School, and Santa Teresa High School.

Does this single-family home have parking?

Yes, there are 2 parking spaces available for 5799 Indian Avenue.

How does 5799 Indian Avenue compare to other single-family homes in Canoas East?

This single-family home is listed 4% below the average price for single-family homes in Canoas East and has been on the market for 67 more days than the typical home in this area.

What is the square footage on this single-family home?

According to the MLS, this listing is 1,516 sqft.

5799 Indian Avenue is a 4-bedroom, 2-bath single-family home for sale in San Jose CA 95123. Available on Prevu for 111 days at $1,398,888. This property features 1,516 square feet of living space, located in San Jose. The median listing price for single-family homes in this area is $1,443,888. Nearby schools include Other Elementary School, Other Middle School, and Santa Teresa High School. The home offers parking. Explore more single-family home listings in San Jose.

Based on information from California Regional Multiple Listing Service, Inc. and/or other sources. All data, including all measurements and calculations of area, is obtained from various sources and has not been, and will not be, verified by Prevu or the MLS. Information is provided exclusively for consumer's personal, non-commercial use and may not be used for any purpose other than to identify prospective properties consumer may be interested in purchasing.

Full MLS Disclaimers

Rebate estimate is indicative only and based on listing price and estimated buyer's agent commission paid by owner, if applicable. Final rebates are subject to Terms of Use and may vary due to final negotiated transaction terms.