

Prevu by reAlpha
BuySellBlogBrowse Listings

5794 Trace Drive SWPort Orchard, WA 98367

For Sale

$788,900

Smart Buyer Rebate $7,889

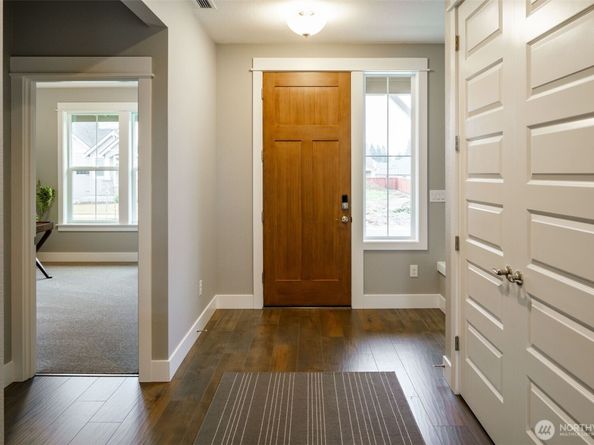
Welcome to McCormick Trails, where Pacific Lifestyle Homes proudly presents the Holly—a beautifully designed rambler that offers exceptional style and livability in an efficient, thoughtfully crafted floor plan. Step inside to an inviting entry highlighted by a dramatic coffered ceiling and a wide, welcoming hallway that leads into a light-filled great room. Soaring 12-foot ceilings, expansive windows, and a cozy fireplace create a warm, open atmosphere while perfectly framing the serene greenbelt views beyond the backyard. The chef-inspired kitchen is designed to impress, featuring stainless steel appliances, a spacious walk-in pantry, and an oversized island that serves as the heart of the home—ideal for everyday living and effortless entertaining. Retreat to the luxurious primary suite, complete with a spa-inspired bath and an expansive walk-in closet featuring handcrafted wood shelving for beautiful organization. This presale opportunity gives you the rare chance to personalize your new home by selecting certain structural options and choosing all of your interior finishes and design features in our stunning Design Studio, creating a home that truly reflects your style. Buyer brokers: Please register your clients prior to touring.

Listed by Carla Willard

·

GCH Puget Sound, Inc.

Last updated July 29, 2026

·

Source: NWMLS #2555300

Listing Facts

  • TypeSingle-family
  • NeighborhoodPort Orchard
  • Bedrooms3
  • Bathrooms2
  • Days on Prevu16
  • HOA/Maint. Fees$208/quarter
  • Taxes$853/year
  • Size2,119 sqft
  • Price per sqft$372

Amenities

  • Dishwasher
  • Pets Allowed
  • Parking

Location

Mortgage Calculator

Listing History

07/31/2026
Status changed to Active
$788,900
07/30/2026
Status changed to Removed from Feed
$788,900
07/15/2026
Listed by GCH Puget Sound, Inc.
$788,900

Property Details for 5794 Trace Drive SW

Association

Amenities

  • Community Features: CCRs, Golf, Park, Trail(s)

Fees

  • Association Fee: $208.00 Quarterly
  • Association Fee Includes: Common Area Maintenance

Exterior

Construction

  • New Construction: Yes
  • Property Condition: Under Construction
  • Roof: Composition
  • Structure Type: House
  • Year Built: 2027
  • Architectural Style: Traditional
  • Builder Name: Pacific Lifestyle Homes
  • Building Name: Mc Cormick Trails
  • Construction Materials: Cement Planked
  • Entry Location: Main
  • Exterior Features: Cement Planked

Features

  • View: Territorial

Measurements

  • Building Area Total: 2,119
  • Building Area Units: Square Feet
  • Lot Features: Curbs, Paved, Sidewalk
  • Lot Size Acres: 0.14
  • Lot Size Dimensions: 10,460
  • Lot Size Square Feet: 6,240
  • Lot Size Units: Square Feet

Financial

Taxes

  • Parcel Number: 57300002700006
  • Tax Annual Amount: $853.00
  • Tax Year: 2026

Interior

Features

  • Appliances: Dishwasher, Disposal, Microwave, Stove(s)/Range(s)
  • Fireplace Features: Gas
  • Fireplace: Yes
  • Fireplaces Total: 1
  • Flooring: Ceramic Tile, Laminate, Vinyl
  • Interior Features: Bath Off Primary, Fireplace, French Doors, Pantry, Vaulted Ceiling(s), Walk-In Closet(s), Water Heater

Measurements

  • Living Area: 2,119

Rooms

  • Bathrooms Full: 2
  • Bathrooms Total Integer: 2
  • Bedrooms Total: 3
  • Main Level Bathrooms: 2
  • Main Level Bedrooms: 3

Other

Location

  • Subdivision Name: Mc Cormick

Parking

Parking

  • Attached Garage: Yes
  • Covered Spaces: 3
  • Garage: Yes
  • Parking Features: Attached Garage
  • Parking Total: 3

Schools

Elementary School

  • Elementary School: Sunnyslope Elem

High School

  • High School: So. Kitsap High
  • High School District: South Kitsap

Middle or Junior School

  • Middle Or Junior School: Cedar Heights Jh

Utilities

Equipment

  • Has Cooling: Yes
  • Has Heating: Yes
  • Sewer: Sewer Connected
  • Water Source: Public

Frequently Asked Questions

How many bedrooms and bathrooms does this single-family home have?

There are 3 bedrooms and 2 bathrooms in this single-family home at 5794 Trace Drive SW.

What schools are nearby to 5794 Trace Drive SW?

Nearby schools include the Sunnyslope Elem Elementary School, Cedar Heights Jh Middle School, and So. Kitsap High.

Does this single-family home have parking?

Yes, there are 3 parking spaces available for 5794 Trace Drive SW.

What are the annual taxes for 5794 Trace Drive SW?

Annual taxes for this single-family home are estimated at $853.

How does 5794 Trace Drive SW compare to other single-family homes in Port Orchard?

This single-family home is listed 18% above the average price for single-family homes in Port Orchard and has been on the market for 49 less days than the typical home in this area.

What building or home owners association is the single-family home part of?

This single-family home is in the McCormick Trails building.

What is the square footage on this single-family home?

According to the MLS, this listing is 2,119 sqft.

5794 Trace Drive SW is a 3-bedroom, 2-bath single-family home for sale in Port Orchard WA 98367. On Prevu for 16 days at $788,900. This home features 2,119 square feet of living space, located in Port Orchard. The median listing price for single-family homes in this area is $649,495. Nearby schools include Sunnyslope Elem Elementary School, Cedar Heights Jh Middle School, and So. Kitsap High. Additional amenities include dishwasher, pets allowed, and parking. Browse more single-family home listings in Washington.

Based on information from NWMLS and/or other sources. All data, including all measurements and calculations of area, is obtained from various sources and has not been, and will not be, verified by Prevu or the MLS. Information is provided exclusively for consumer's personal, non-commercial use and may not be used for any purpose other than to identify prospective properties consumer may be interested in purchasing.

Full MLS Disclaimers

Rebate estimate is indicative only and based on listing price and estimated buyer's agent commission paid by owner, if applicable. Final rebates are subject to Terms of Use and may vary due to final negotiated transaction terms.