Prevu by reAlpha
BuySellBlogBrowse Listings

5772 Juniper WayDublin, CA 94568

For Sale

$2,120,000

Smart Buyer Rebate $21,200

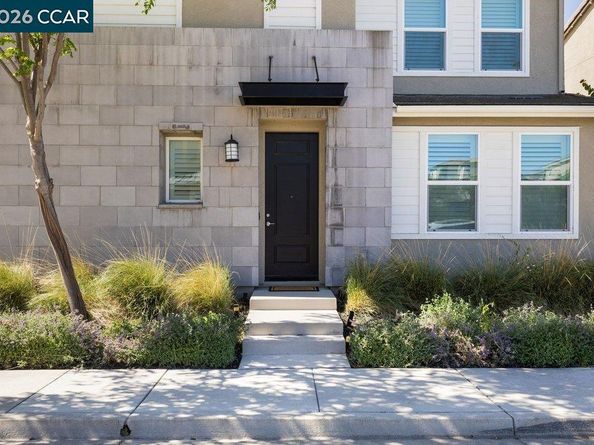
Nestled in Dublin’s coveted Lincoln enclave of the Boulevard community, this beautifully appointed 5-bedroom, 4-bath north-facing residence offers 3,164± sq ft of thoughtfully designed living space, blending timeless style with modern convenience. The light-filled open floor plan showcases engineered hardwood flooring, custom window coverings, quartz countertops, premium stainless steel appliances, a gas cooktop, smart double ovens, a smart dishwasher, and a spacious walk-in pantry. A desirable main-level bedroom and full bath provide flexibility for guests or multigenerational living. The second level features the luxurious primary suite and two additional bedrooms—all with custom closet systems—along with a full bath and a versatile loft. The private third level offers an additional bedroom, full bath, and loft—ideal for guests, a home office, or bonus living space. The professionally landscaped backyard with low-maintenance artificial turf is designed for effortless indoor-outdoor living. Thoughtfully integrated smart home technology includes owned solar, a myQ-connected garage door opener, an EV-ready garage, three-zone climate control, motion-activated lighting in the garage, pantry, and primary closet, connected kitchen and laundry appliances, a smart water heater, a water softener, and a whole-house water filtration system. Enjoy Boulevard’s exceptional resort-inspired amenities, including a state-of-the-art recreation center with fitness facilities, clubhouse, game room, indoor and outdoor entertaining spaces, workspace, lap and lounge pools, fire pits, parks, playgrounds, and year-round community events. Ideally located near award-winning schools, Don Biddle Community Park, shopping, dining, BART, and major commuter routes, this exceptional home offers the best of contemporary living in one of Dublin’s most sought-after neighborhoods.


Listed by Keri O'Reilly

·

License #01396803

·

Golden Gate Sotheby's Int'l Re

·

925-683-6873

Listed by Jennifer Haynes

·

License #02113684

·

Golden Gate Sotheby's Int'l Re

Last updated July 30, 2026

·

Source: bridgeMLS #41143297

Listing Facts

  • TypeSingle-family
  • NeighborhoodCamp Parks
  • Bedrooms5
  • Bathrooms4
  • Days on Prevu2
  • HOA/Maint. Fees$175/month
  • Size3,164 sqft
  • Price per sqft$670

Amenities

  • Dishwasher
  • Private Outdoor Space
  • Washer/Dryer
  • Air Conditioning
  • Parking
  • Swimming Pool
  • Fitness Center

Location

Mortgage Calculator

Listing History

07/30/2026
Listed by Golden Gate Sotheby's Int'l Re
$2,120,000

Property Details for 5772 Juniper Way

Association

Amenities

  • Association Amenities: Clubhouse, Fitness Center, Playground, Pool, Spa/Hot Tub, Dog Park, Picnic Area, Recreation Facilities

Fees

  • Association Fee: $175.00 Monthly
  • Association Fee Includes: Reserves, Management Fee, Common Area Maint

General

  • Association Name: ASSOCIA HOA

Exterior

Construction

  • Stories: 3
  • Window Features: Double Pane Windows, Window Coverings
  • Year Built: 2020
  • Architectural Style: Contemporary
  • Builder Name: Lennar
  • Construction Materials: Stucco, Fiber Cement
  • Exterior Features: Back Yard, Side Yard, Landscape Back, Landscape Front

Features

  • Direction Faces: North
  • Fencing: Fenced
  • Patio And Porch Features: Patio
  • Pool Features: None, Community

Measurements

  • Building Area Total: 3,164
  • Lot Features: Level, Back Yard, Landscaped
  • Lot Size Acres: 0.09
  • Lot Size Area: 0
  • Lot Size Square Feet: 3,770
  • Lot Size Units: Acres

Financial

Taxes

  • Parcel Number: 9865925

Interior

Features

  • Appliances: Dishwasher, Double Oven, Gas Range, Oven, Refrigerator, Dryer, Washer, Water Filter System, Gas Water Heater, Water Softener
  • Flooring: Hardwood, Tile, Carpet
  • Interior Features: Breakfast Bar, Counter - Solid Surface, Pantry

Measurements

  • Living Area: 3,164
  • Living Area Units: Square Feet

Rooms

  • Bathrooms Full: 4
  • Bathrooms Total Integer: 4
  • Bedrooms Total: 5
  • Rooms Total: 7

Other

Location

  • Subdivision Name: BOULEVARD

Parking

Parking

  • Covered Spaces: 2
  • Garage Spaces: 2
  • Parking Features: Attached, Garage Door Opener

Utilities

Equipment

  • Cooling: Central Air
  • Electric: Photovoltaics Seller Owned
  • Heating: Zoned
  • Has Heating: Yes
  • Laundry Features: Dryer, Laundry Room, Washer, Cabinets, Upper Level
  • Sewer: Public Sewer
  • Water Source: Public

Frequently Asked Questions

How many bedrooms and bathrooms does this single-family home have?

There are 5 bedrooms and 4 bathrooms in this single-family home at 5772 Juniper Way.

Does this single-family home have parking?

Yes, there are 2 parking spaces available for 5772 Juniper Way.

How does 5772 Juniper Way compare to other single-family homes in Camp Parks?

This single-family home is listed 49% above the average price for single-family homes in Camp Parks and has been on the market for 58 less days than the typical home in this area.

What building or home owners association is the single-family home part of?

This single-family home is part of the ASSOCIA HOA home owners association.

What is the square footage on this single-family home?

According to the MLS, this listing is 3,164 sqft.

5772 Juniper Way is a 5-bedroom, 4-bath single-family home for sale in Dublin CA 94568. Listed on Prevu for 2 days at $2,120,000. This residence features 3,164 square feet of living space, located in Camp Parks. The median listing price for single-family homes in this area is $1,199,850. The home offers private outdoor space, dishwasher, air conditioning, fitness center, parking, swimming pool, and washer/dryer. Explore more single-family home listings in Dublin.

Based on information from bridgeMLS and/or other sources. All data, including all measurements and calculations of area, is obtained from various sources and has not been, and will not be, verified by Prevu or the MLS. Information is provided exclusively for consumer's personal, non-commercial use and may not be used for any purpose other than to identify prospective properties consumer may be interested in purchasing.

Full MLS Disclaimers

Rebate estimate is indicative only and based on listing price and estimated buyer's agent commission paid by owner, if applicable. Final rebates are subject to Terms of Use and may vary due to final negotiated transaction terms.