

Prevu by reAlpha
BuySellBlogBrowse Listings

5769 Boston StreetDenver, CO 80238

For Sale

$650,000

Smart Buyer Rebate $6,500

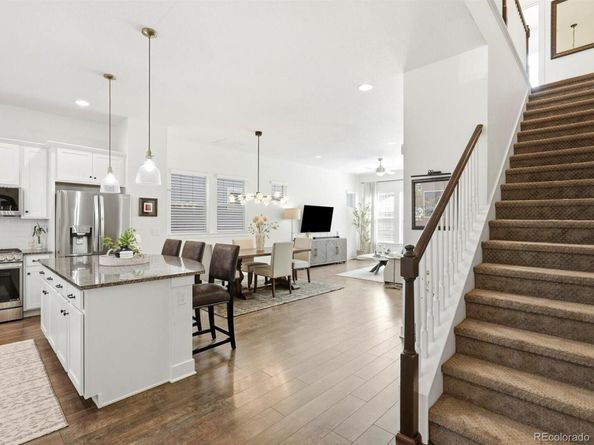
Be greeted by a spacious and cozy covered front porch. Inside; soaring ceilings in the kitchen where you can find granite counter tops, and a spacious kitchen island and updated lighting fixtures throughout the main level. Modern finishes, white tile backsplash, luxury vinyl flooring on the main level, paired with upgraded lighting makes this home feel modern and comfortable. Ample natural light pours in from the oversized windows in the living room. The living room is positioned strategically to provide privacy as it faces the low maintenance turf yard between the home and the garage. On the upper level a spacious primary suite with ensuite bathroom, and soaking tub. Laundry conveniently located upstairs for easy living. The professionally finished basement features a large recreation space, a bedroom, a custom three quarter bathroom, and dedicated storage. Large detached alley loaded garage. Walking distance from Beeler Park. This is a walk-able neighborhood next to shopping, restaurants, entertainment and all the parks and trails. Feels like a quiet cul-de-sac. David Weekly paired home features everything people love about living in Central Park. Convenient access to: Northfield shopping and diningDowntown DenverDenver International Airport Anschutz Medical CampusSurrounded by schools Inspire elementary, Denver Green School Northfield, Conservatory Green high School. Easy access to highways I-70, I-270, I-25 via I-70 & E-470.

Listed by Madalene Cowger

·

License #55060416

·

eXp Realty, LLC

·

720-576-9873

Last updated September 15, 2026

·

Source: REcolorado #7132154

Listing Facts

  • TypeSingle-family
  • NeighborhoodStapleton
  • Bedrooms4
  • Bathrooms4
  • Days on Prevu5
  • HOA/Maint. Fees$56/month
  • Taxes$6,590/year
  • Size2,344 sqft
  • Price per sqft$277

Amenities

  • Dishwasher
  • Private Outdoor Space
  • Washer/Dryer
  • Pets Allowed
  • Parking
  • Swimming Pool

Location

Mortgage Calculator

Listing History

09/10/2026
Listed by eXp Realty, LLC
$650,000
  1. 09/10/2026$650,000
    Listed by eXp Realty, LLC

Property Details for 5769 Boston Street

Association

Amenities

  • Association Amenities: Clubhouse, Playground, Pool, Tennis Court(s), Trail(s)
  • Pets Allowed: Cats OK, Dogs OK

Fees

  • Association Fee: $56.00 Monthly

General

  • Association Name: MCA Central Park

Exterior

Construction

  • Number Of Units Total: 2
  • Property Attached: Yes
  • Property Condition: Updated/Remodeled
  • Roof: Composition
  • Structure Type: Duplex
  • Window Features: Double Pane Windows, Window Coverings
  • Year Built: 2018
  • Architectural Style: Contemporary, Urban Contemporary
  • Builder Name: David Weekley Homes
  • Common Walls: 1 Common Wall
  • Construction Materials: Cement Siding, Frame
  • Entry Location: Ground
  • Exterior Features: Private Yard, Rain Gutters

Features

  • Fencing: Full
  • Patio And Porch Features: Covered, Front Porch
  • Road Frontage Type: Public
  • View: Mountain(s)

Measurements

  • Building Area Total: 2,344
  • Lot Features: Landscaped, Sprinklers In Front
  • Lot Size Acres: 0.06
  • Lot Size Area: 0
  • Lot Size Square Feet: 2,613
  • Lot Size Units: Acres

Financial

Taxes

  • Parcel Number: 1103-34-005
  • Tax Annual Amount: $6,590.00
  • Tax Year: 2025

Interior

Features

  • Appliances: Dishwasher, Disposal, Dryer, Microwave, Oven, Refrigerator, Washer
  • Flooring: Carpet, Vinyl
  • Interior Features: Built-in Features, Ceiling Fan(s), Granite Counters, Kitchen Island, Open Floorplan, Pantry, Primary Suite, Walk-In Closet(s)

Measurements

  • Living Area: 2,344

Rooms

  • Basement: Finished, Full
  • Has Basement: Yes
  • Bathrooms Full: 2
  • Bathrooms Half: 1
  • Bathrooms Three Quarter: 1
  • Bathrooms Total Integer: 4
  • Bedrooms Total: 4
  • Main Level Bathrooms: 1

Other

General

  • Exclusions: Personal items like furniture though the furniture in the basement is negotiable.

Location

  • Subdivision Name: Central Park

Parking

Parking

  • Carport Spaces: 2
  • Parking Total: 2

Schools

Elementary School

  • Elementary School: Westerly Creek
  • Elementary School District: Denver 1

High School

  • High School: Northfield
  • High School District: Denver 1

Middle or Junior School

  • Middle Or Junior School: Denver Green
  • Middle Or Junior School District: Denver 1

Utilities

Equipment

  • Cooling: Air Conditioning-Room
  • Electric: 110V, 220 Volts, Single Phase
  • Heating: Forced Air
  • Laundry Features: In Unit
  • Sewer: Public Sewer
  • Utilities: Cable Available, Electricity Connected, Internet Access (Wired), Natural Gas Connected, Phone Connected
  • Water Source: Public

Frequently Asked Questions

How many bedrooms and bathrooms does this single-family home have?

There are 4 bedrooms and 4 bathrooms in this single-family home at 5769 Boston Street.

What schools are nearby to 5769 Boston Street?

Nearby schools include the Westerly Creek Elementary School, Denver Green Middle School, and Northfield High School.

Does this single-family home have parking?

Yes, there are 2 parking spaces available for 5769 Boston Street.

What are the annual taxes for 5769 Boston Street?

Annual taxes for this single-family home are estimated at $6,590.

How does 5769 Boston Street compare to other single-family homes in Stapleton?

This single-family home is listed 14% below the average price for single-family homes in Stapleton and has been on the market for 49 less days than the typical home in this area.

What building or home owners association is the single-family home part of?

This single-family home is part of the MCA Central Park home owners association.

What is the square footage on this single-family home?

According to the MLS, this listing is 2,344 sqft.

5769 Boston Street is a 4-bedroom, 4-bath single-family home for sale in Denver CO 80238. Available on Prevu for 5 days at $650,000. This residence features 2,344 square feet of living space, located in Stapleton. The median listing price for single-family homes in this area is $627,450. Nearby schools include Westerly Creek Elementary School, Denver Green Middle School, and Northfield High School. Property amenities include private outdoor space, dishwasher, pets allowed, parking, swimming pool, and washer/dryer. View other single-family home listings in Denver.

The content relating to real estate for sale in this Web site comes in part from the Internet Data eXchange ("IDX") program of METROLIST, INC., DBA RECOLORADO® Real estate listings held by brokers other than Prevu are marked with the IDX Logo. This information is being provided for the consumers' personal, non-commercial use and may not be used for any other purpose. All information subject to change and should be independently verified.

Full MLS Disclaimers

Rebate estimate is indicative only and based on listing price and estimated buyer's agent commission paid by owner, if applicable. Final rebates are subject to Terms of Use and may vary due to final negotiated transaction terms.