

Prevu by reAlpha
BuySellBlogBrowse Listings

5769 Boston StreetDenver, CO 80238

For Sale

$675,000

Smart Buyer Rebate $6,750

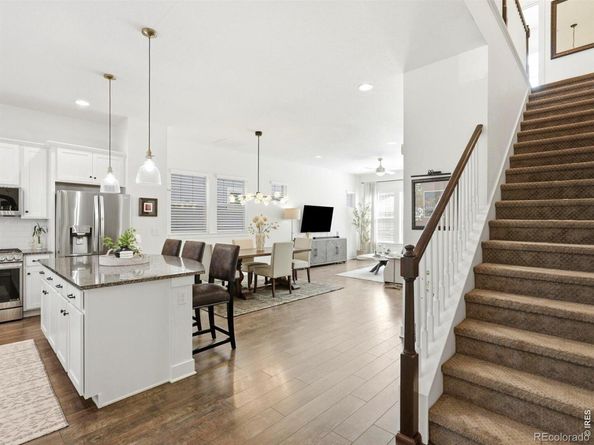
Located within walking distance from Beeler Park. This David Weekly Energy Saver paired home features everything people love about living in Central Park. Imagine morning coffee on your cozy covered porch. Soaring ceilings in the kitchen where you can find granite counter tops, and a spacious kitchen island and updated lighting fixtures throughout the main level. Modern neutral finishes, white tile backsplash, luxury vinyl flooring on the main level, paired with elevated lighting makes this home feel modern and comfortable. Ample natural light pours in from the oversized windows in the living room. The living room in these homes are positioned strategically to provide privacy as they face the low maintenance turf yard between the home and the garage. On the upper level a spacious primary suite with ensuite bathroom, and soaking tub. Laundry conveniently located upstairs for easy living. The professionally finished basement features a large recreation space, a bedroom, a custom three quarter bathroom, and dedicated storage. Large detached alley loaded garage. Convenient access to:Northfield shopping and diningDowntown DenverDenver International AirportAnschutz Medical CampusSurrounded by schools Inspire elementary, Denver Green School Northfield, Conservatory Green high School. Easy access to highways I-70, I-270, I-25 via I-70 & E-470.

Listed by Madalene Cowger

·

License #IRP33775

·

eXp Realty LLC

·

720-576-9873

Last updated July 29, 2026

·

Source: REcolorado #IR1062961

Listing Facts

  • TypeSingle-family
  • NeighborhoodStapleton
  • Bedrooms4
  • Bathrooms4
  • Days on Prevu34
  • HOA/Maint. Fees$56/month
  • Taxes$6,590/year
  • Size2,344 sqft
  • Price per sqft$288

Amenities

  • Dishwasher
  • Private Outdoor Space
  • Washer/Dryer
  • Pets Allowed
  • Air Conditioning
  • Parking
  • Storage
  • Swimming Pool

Location

Mortgage Calculator

Listing History

07/22/2026
Price Decreased
$675,000
06/30/2026
Status changed to Active
$685,000
06/27/2026
Listed by eXp Realty LLC
$685,000

Property Details for 5769 Boston Street

Association

Amenities

  • Association Amenities: Park, Playground, Pool, Storage, Tennis Court(s), Trail(s)
  • Pets Allowed: Cats OK, Dogs OK

Fees

  • Association Fee: $56.00 Monthly
  • Association Fee Includes: Reserves

General

  • Association Name: MCA Central Park

Exterior

Construction

  • Property Attached: Yes
  • Roof: Composition
  • Structure Type: Townhouse
  • Window Features: Window Coverings
  • Year Built: 2018
  • Construction Materials: Frame

Features

  • Direction Faces: East
  • Patio And Porch Features: Patio
  • Road Frontage Type: Public
  • View: Mountain(s)

Measurements

  • Building Area Total: 2,344
  • Lot Size Acres: 0.06
  • Lot Size Square Feet: 2,475

Financial

Taxes

  • Parcel Number: 1103-34-005
  • Tax Annual Amount: $6,590.00
  • Tax Year: 2025

Interior

Features

  • Appliances: Dishwasher, Disposal, Dryer, Microwave, Refrigerator, Self Cleaning Oven, Washer
  • Interior Features: Kitchen Island, Open Floorplan, Pantry, Walk-In Closet(s)

Measurements

  • Living Area: 2,344

Rooms

  • Basement: Full
  • Has Basement: Yes
  • Bathrooms Full: 3
  • Bathrooms Half: 1
  • Bathrooms Total Integer: 4
  • Bedrooms Total: 4
  • Main Level Bathrooms: 1

Other

Location

  • Subdivision Name: Central Park

Parking

Parking

  • Garage Spaces: 2
  • Parking Total: 2

Schools

Elementary School

  • Elementary School: Other
  • Elementary School District: Denver 1

High School

  • High School: Other
  • High School District: Denver 1

Middle or Junior School

  • Middle Or Junior School: Other

Utilities

Equipment

  • Cooling: Central Air
  • Heating: Forced Air
  • Sewer: Public Sewer
  • Utilities: Cable Available, Electricity Available, Natural Gas Available
  • Water Source: Public

Frequently Asked Questions

How many bedrooms and bathrooms does this single-family home have?

There are 4 bedrooms and 4 bathrooms in this single-family home at 5769 Boston Street.

What schools are nearby to 5769 Boston Street?

Nearby schools include the Other Elementary School, Other Middle School, and Other High School.

Does this single-family home have parking?

Yes, there are 2 parking spaces available for 5769 Boston Street.

What are the annual taxes for 5769 Boston Street?

Annual taxes for this single-family home are estimated at $6,590.

How does 5769 Boston Street compare to other single-family homes in Stapleton?

This single-family home is listed 11% below the average price for single-family homes in Stapleton and has been on the market for 20 less days than the typical home in this area.

What building or home owners association is the single-family home part of?

This single-family home is part of the MCA Central Park home owners association.

What is the square footage on this single-family home?

According to the MLS, this listing is 2,344 sqft.

5769 Boston Street is a 4-bedroom, 4-bath single-family home for sale in Denver CO 80238. Listed on Prevu for 34 days at $675,000. This includes a recent price decrease of $10,000. This home features 2,344 square feet of living space, located in Stapleton. The median listing price for single-family homes in this area is $627,450. Nearby schools include Other Elementary School, Other Middle School, and Other High School. The home offers private outdoor space, dishwasher, pets allowed, air conditioning, storage, parking, swimming pool, and washer/dryer. View other single-family home listings in Denver.

The content relating to real estate for sale in this Web site comes in part from the Internet Data eXchange ("IDX") program of METROLIST, INC., DBA RECOLORADO® Real estate listings held by brokers other than Prevu are marked with the IDX Logo. This information is being provided for the consumers' personal, non-commercial use and may not be used for any other purpose. All information subject to change and should be independently verified.

Full MLS Disclaimers

Rebate estimate is indicative only and based on listing price and estimated buyer's agent commission paid by owner, if applicable. Final rebates are subject to Terms of Use and may vary due to final negotiated transaction terms.