

Prevu by reAlpha
BuySellBlogBrowse Listings

5751 Filbert StreetPhiladelphia, PA 19139

For Sale

$110,000

Smart Buyer Rebate - Ask

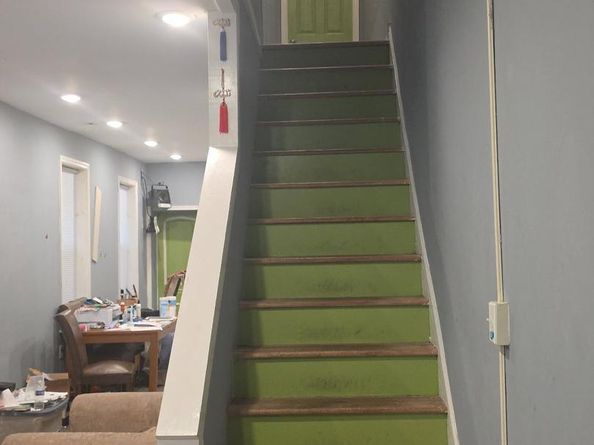
Welcome to 5751 Filbert St, Philadelphia, PA! This renovated 3-bedroom, 2-bath home offers a fantastic
opportunity for homeowners and investors alike. Featuring updated wood flooring, fresh paint, renovated
kitchen cabinets, updated bathrooms, and an unfinished basement for additional storage or future
expansion. The home is move-in ready and may only need a light cleaning after being tenant occupied.
The current tenants are willing to stay, making this an excellent turnkey investment with immediate rental
income potential. Don't miss this well-maintained property in a convenient Philadelphia location!

Listed by Derek J. Greene

·

License #SBR004802

·

The Greene Realty Group

·

8882785840

Last updated July 31, 2026

·

Source: BrightMLS #PAPH2654796

Listing Facts

  • TypeSingle-family
  • NeighborhoodHaddington
  • Bedrooms3
  • Bathrooms2
  • Days on PrevuNew Today
  • Taxes$884/year
  • Size1,092 sqft
  • Price per sqft$101

Location

Mortgage Calculator

Listing History

07/31/2026
Listed by The Greene Realty Group
$110,000

Property Details for 5751 Filbert Street

Association

Amenities

  • Pets Allowed: No Pet Restrictions

Exterior

Construction

  • New Construction: No
  • Roof: Shingle
  • Year Built: 1925
  • Architectural Style: Traditional
  • Construction Materials: Brick

Features

  • Other Structures: Above Grade, Below Grade
  • Waterfront: No

Measurements

  • Lot Dimensions Source: Assessor
  • Lot Size Acres: 0.02
  • Lot Size Dimensions: 15
  • Lot Size Source: Assessor
  • Lot Size Square Feet: 930
  • Lot Size Units: Square Feet

Financial

Taxes

  • Tax Annual Amount: $884.00
  • Tax Year: 2026

Interior

Features

  • Fireplace: No
  • Interior Features: Bathroom - Tub Shower

Measurements

  • Living Area: 1,092
  • Living Area Source: Assessor

Rooms

  • Basement: Unfinished
  • Has Basement: Yes
  • Bathrooms Full: 2
  • Bathrooms Total Integer: 2
  • Bedrooms Total: 3

Other

General

  • Senior Community: No

Location

  • Subdivision Name: NONE AVAILABLE
  • Tax Lot: 172

Parking

Parking

  • Garage: No

Schools

Elementary School

  • Elementary School: HENRY C. LEA

High School

  • High School: WEST PHILADELPHIA

Middle or Junior School

  • Middle Or Junior School: SAYRE WM

Utilities

Equipment

  • Cooling: Central A/C
  • Heating: Central
  • Has Heating: Yes
  • Sewer: Public Sewer
  • Utilities: Sewer Available, Water Available
  • Water Source: Public

Frequently Asked Questions

How many bedrooms and bathrooms does this single-family home have?

There are 3 bedrooms and 2 bathrooms in this single-family home at 5751 Filbert Street.

What schools are nearby to 5751 Filbert Street?

Nearby schools include the HENRY C. LEA Elementary School, SAYRE WM Middle School, and WEST PHILADELPHIA High School.

What are the annual taxes for 5751 Filbert Street?

Annual taxes for this single-family home are estimated at $884.

How does 5751 Filbert Street compare to other single-family homes in Haddington?

This single-family home is listed 35% below the average price for single-family homes in Haddington and has been on the market for 105 less days than the typical home in this area.

What is the square footage on this single-family home?

According to the MLS, this listing is 1,092 sqft.

5751 Filbert Street is a 3-bedroom, 2-bath single-family home for sale in PHILADELPHIA PA 19139. On Prevu for 0 days at $110,000. This property features 1,092 square feet of living space, located in Haddington. The median listing price for single-family homes in this area is $184,500. Nearby schools include HENRY C. LEA Elementary School, SAYRE WM Middle School, and WEST PHILADELPHIA High School. View other single-family home listings in Philadelphia.

The data relating to real estate for sale on this website appears in part through the BRIGHT Internet Data Exchange program, a voluntary cooperative exchange of property listing data between licensed real estate brokerage firms in which participates, and is provided by BRIGHT through a licensing agreement. The information provided by this website is for the personal, non-commercial use of consumers and may not be used for any purpose other than to identify prospective properties consumers may be interested in purchasing. Copyright BRIGHT, All Rights Reserved.

Full MLS Disclaimers

Rebate estimate is indicative only and based on listing price and estimated buyer's agent commission paid by owner, if applicable. Final rebates are subject to Terms of Use and may vary due to final negotiated transaction terms.