

Prevu by reAlpha
BuySellBlogBrowse Listings

5750 Encore Drive Dallas, Texas 75240

For Sale

$599,000

Smart Buyer Rebate $5,990

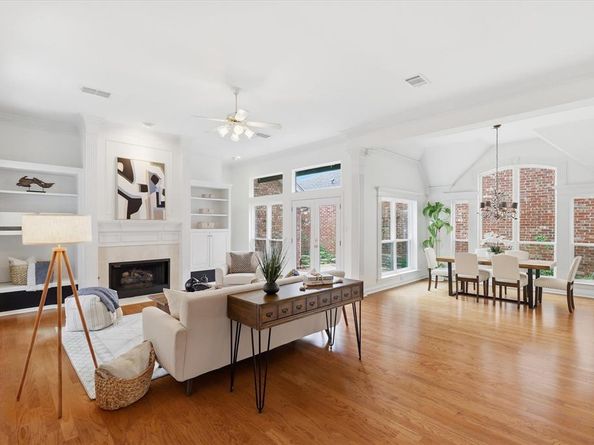
Located in the private enclave of The Encore just off Preston Road and minutes from LBJ Freeway, this single-story garden home offers an excellent floor plan, mature landscaping, and a front courtyard entry that creates a welcoming first impression. Wood floors extend through most of the home, adding warmth and character to the living spaces. The spacious kitchen is located at the front of the home and features abundant cabinet storage, a center island, pantry, and a sunny breakfast nook set within a bay window overlooking the front yard. The kitchen opens to the formal dining room, creating an ideal layout for entertaining. The large family room features a fireplace, built-in cabinetry and shelving, and numerous windows that provide abundant natural light. The living area opens to a beautiful stone-decked patio complete with a remote controlled awning, creating a comfortable outdoor living and entertaining space. A separate courtyard with its own awning provides the perfect place for a fountain, enjoying container gardens and seasonal color. The private primary suite is located at the rear of the home and includes two closets and a spacious bath with dual vanities, including a sitting area, large soaking tub and a walk-in shower that has been exceptionally maintained. Two secondary bedrooms are positioned at the front of the home and share a full bathroom. This zero lot line property provides low-maintenance living while still offering attractive outdoor spaces, mature landscaping, and a small grassy area. An oversized two-car garage offers additional storage space. Conveniently located near major highways, the future Midtown development, and numerous shopping and dining destinations, this home combines comfort, functionality, and an exceptional location. Newer windows throughout the home. AC 2018.

Listed by Shelly Seltzer

·

Ebby Halliday, REALTORS

·

972-783-0000

Listed by Chris Scott

·

Ebby Halliday, REALTORS

Last updated July 29, 2026

·

Source: NTREIS #21301403

Listing Facts

  • TypeSingle-family
  • NeighborhoodMidtown
  • Bedrooms3
  • Bathrooms2
  • Days on Prevu48
  • HOA/Maint. Fees$400/annual
  • Size2,268 sqft
  • Price per sqft$264

Amenities

  • Dishwasher
  • Private Outdoor Space
  • Pets Allowed
  • Air Conditioning
  • Parking

Location

Mortgage Calculator

Listing History

07/30/2026
Price Decreased
$599,000
06/14/2026
Listed by Ebby Halliday, REALTORS
$620,000

Property Details for 5750 Encore Drive

Association

Fees

  • Association Fee: $400.00 Annually
  • Association Fee Includes: Management Fees

Exterior

Construction

  • Roof: Composition
  • Window Features: Shutters
  • Year Built: 1992
  • Architectural Style: Traditional
  • Construction Materials: Brick
  • Exterior Features: Covered Patio/Porch, Rain Gutters

Features

  • Fencing: Wood, Wrought Iron
  • Patio And Porch Features: Covered, Deck, Patio, Side Porch

Measurements

  • Lot Features: Few Trees, Interior Lot, Landscaped, Sprinkler System, Subdivision
  • Lot Size Acres: 0.14
  • Lot Size Area: 0
  • Lot Size Square Feet: 6,490
  • Lot Size Units: Acres

Financial

Taxes

  • Parcel Number: 00741500010210000

Interior

Features

  • Appliances: Dishwasher, Disposal, Electric Cooktop, Electric Oven, Microwave, Double Oven
  • Fireplace Features: Gas, Gas Logs, Living Room
  • Fireplaces Total: 1
  • Flooring: Carpet, Tile, Wood
  • Interior Features: Built-in Features, Chandelier, Decorative Lighting, Double Vanity, Eat-in Kitchen, Kitchen Island, Pantry, Walk-In Closet(s), Wet Bar

Measurements

  • Living Area: 2,268

Rooms

  • Bathrooms Full: 2
  • Bathrooms Total Integer: 2
  • Bedrooms Total: 3

Other

Location

  • Subdivision Name: Encore
  • Tax Block: 17415
  • Tax Lot: 21

Parking

Parking

  • Attached Garage: Yes
  • Covered Spaces: 2
  • Garage Spaces: 2
  • Garage: Yes
  • Parking Features: Direct Access, Driveway, Garage, Garage Door Opener, Garage Faces Rear, Garage Single Door

Schools

Elementary School

  • Elementary School: Pershing

Utilities

Equipment

  • Cooling: Ceiling Fan(s), Central Air
  • Heating: Central
  • Laundry Features: Utility Room, Full Size W/D Area
  • Utilities: Alley, City Sewer, City Water, Individual Gas Meter, Individual Water Meter

Frequently Asked Questions

How many bedrooms and bathrooms does this single-family home have?

There are 3 bedrooms and 2 bathrooms in this single-family home at 5750 Encore Drive .

What schools are nearby to 5750 Encore Drive ?

Nearby schools include the Pershing Elementary School.

Does this single-family home have parking?

Yes, there are 2 parking spaces available for 5750 Encore Drive .

How does 5750 Encore Drive compare to other single-family homes in Midtown?

This single-family home is listed 11% above the average price for single-family homes in Midtown and has been on the market for 56 less days than the typical home in this area.

What is the square footage on this single-family home?

According to the MLS, this listing is 2,268 sqft.

5750 Encore Drive is a 3-bedroom, 2-bath single-family home for sale in Dallas Texas 75240. Listed on Prevu for 48 days at $599,000. This includes a recent price decrease of $21,000. This residence features 2,268 square feet of living space, located in Midtown. The median listing price for single-family homes in this area is $201,000. Nearby schools include Pershing Elementary School. Additional amenities include private outdoor space, dishwasher, pets allowed, air conditioning, and parking. Browse more single-family home listings in Dallas.

Based on information from NTREIS and/or other sources. All data, including all measurements and calculations of area, is obtained from various sources and has not been, and will not be, verified by Prevu or the MLS. Information is provided exclusively for consumer's personal, non-commercial use and may not be used for any purpose other than to identify prospective properties consumer may be interested in purchasing.

Full MLS Disclaimers

Rebate estimate is indicative only and based on listing price and estimated buyer's agent commission paid by owner, if applicable. Final rebates are subject to Terms of Use and may vary due to final negotiated transaction terms.