

Prevu by reAlpha
BuySellBlogBrowse Listings

5732 Chateau Drive Sachse, Texas 75048

For Sale

$649,900

Smart Buyer Rebate $6,499

Welcome to this exceptional 5 bedroom home in a phenomenal location within Wylie ISD, backing directly to highly rated Cox Elementary. Situated on over .33 of an acre with simple, efficient HOA requirements, this property offers an ideal combination of space, privacy, and convenience.
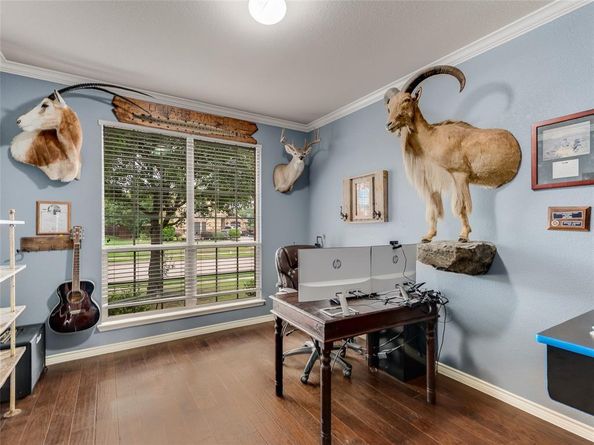
Inside, you'll find a thoughtfully designed floor plan featuring 5 bedrooms, a dedicated office, and an oversized upstairs flex space offering endless possibilities. Use it as a game room, second living area, playroom, or whatever best fits your lifestyle. Four spacious bedrooms are located upstairs, including two connected by Jack and Jill bathrooms. One of the upstairs bedrooms is currently being used as a home gym and could easily transition into a media room or hobby space. Step outside and discover the backyard oasis you've been waiting for. The huge diving pool and hot tub create the perfect setting for entertaining, relaxing, and enjoying Texas summers. A large covered patio overlooks the pool and backyard, while the property backs to Cox Elementary, providing a rare sense of openness with no neighbors directly behind you. Parking is another standout feature, with ample space in the driveway plus additional parking accessible through the double gate—ideal for guests, recreational vehicles, trailers, or extra vehicles. With generous living space, an incredible backyard, excellent location, and versatile rooms throughout, this home offers the space and flexibility you've been looking for. Come see why this one is truly special! Roof complete 2025, Turbo Grill replaced 2025 and lightly used.

Listed by Heather Shubzda

·

Ebby Halliday, REALTORS

·

972-783-0000

Listed by Drew Shubzda

·

Ebby Halliday, REALTORS

Last updated October 08, 2026

·

Source: NTREIS #21406788

Listing Facts

  • TypeSingle-family
  • NeighborhoodWoodbridge
  • Bedrooms5
  • Bathrooms4
  • Days on Prevu23
  • HOA/Maint. Fees$150/annual
  • Size3,755 sqft
  • Price per sqft$173

Amenities

  • Dishwasher
  • Private Outdoor Space
  • Pets Allowed
  • Air Conditioning
  • Parking
  • Swimming Pool

Location

Mortgage Calculator

Listing History

10/08/2026
Listed by Ebby Halliday, REALTORS
$649,900
  1. 10/08/2026$649,900
    Listed by Ebby Halliday, REALTORS

Property Details for 5732 Chateau Drive

Association

Amenities

  • Community Features: Curbs, Sidewalks

Fees

  • Association Fee: $150.00 Annually
  • Association Fee Includes: Management Fees

Exterior

Construction

  • Roof: Composition
  • Window Features: Window Coverings
  • Year Built: 2010
  • Year Built Details: Preowned
  • Architectural Style: Traditional
  • Construction Materials: Brick, Stone Veneer
  • Exterior Features: Attached Grill, Covered Patio/Porch, Fire Pit, Rain Gutters, Lighting, Outdoor Grill, RV/Boat Parking

Features

  • Fencing: Wood
  • Other Structures: RV/Boat Storage
  • Patio And Porch Features: Covered, Patio
  • Pool Features: Gunite, In Ground, Separate Spa/Hot Tub

Measurements

  • Lot Features: Few Trees, Interior Lot, Landscaped, Lrg. Backyard Grass, Sprinkler System, Subdivision
  • Lot Size Acres: 0.34
  • Lot Size Area: 0
  • Lot Size Source: Public Records
  • Lot Size Square Feet: 14,810
  • Lot Size Units: Acres

Financial

Taxes

  • Parcel Number: R948200B00301

Interior

Features

  • Appliances: Dishwasher, Disposal, Gas Cooktop, Microwave
  • Fireplace Features: Gas Starter
  • Fireplaces Total: 1
  • Flooring: Carpet, Ceramic Tile, Engineered Wood
  • Interior Features: Decorative Lighting, Double Vanity, Eat-in Kitchen, Granite Counters, High Speed Internet Available, Open Floorplan, Vaulted Ceiling(s), Walk-In Closet(s)

Measurements

  • Living Area: 3,755

Rooms

  • Bathrooms Full: 3
  • Bathrooms Half: 1
  • Bathrooms Total Integer: 4
  • Bedrooms Total: 5

Other

General

  • Exclusions: Light in breakfast nook, fridge on patio, swing on patio, mounted tv's, jeep rack in garage.

Location

  • Subdivision Name: Chateaus Of Woodbridge Pkwy
  • Tax Block: B
  • Tax Lot: 3

Parking

Parking

  • Attached Garage: Yes
  • Covered Spaces: 2
  • Garage Spaces: 2
  • Garage: Yes
  • Parking Features: Additional Parking, Driveway, Garage, Garage Door Opener, Garage Faces Side, Garage Single Door

Schools

Elementary School

  • Elementary School: Cox

Utilities

Equipment

  • Cooling: Central Air
  • Heating: Central
  • Laundry Features: Full Size W/D Area
  • Utilities: City Sewer, City Water, Concrete, Curbs, Sidewalk

Frequently Asked Questions

How many bedrooms and bathrooms does this single-family home have?

There are 5 bedrooms and 4 bathrooms in this single-family home at 5732 Chateau Drive .

What schools are nearby to 5732 Chateau Drive ?

Nearby schools include the Cox Elementary School.

Does this single-family home have parking?

Yes, there are 2 parking spaces available for 5732 Chateau Drive .

How does 5732 Chateau Drive compare to other single-family homes in Woodbridge?

This single-family home is listed 26% above the average price for single-family homes in Woodbridge and has been on the market for 73 less days than the typical home in this area.

What is the square footage on this single-family home?

According to the MLS, this listing is 3,755 sqft.

5732 Chateau Drive is a 5-bedroom, 4-bath single-family home for sale in Sachse Texas 75048. Listed on Prevu for 23 days at $649,900. This property features 3,755 square feet of living space, located in Woodbridge. The median listing price for single-family homes in this area is $494,500. Nearby schools include Cox Elementary School. The home offers private outdoor space, dishwasher, pets allowed, air conditioning, parking, and swimming pool. Explore more single-family home listings in Sachse.

Based on information from NTREIS and/or other sources. All data, including all measurements and calculations of area, is obtained from various sources and has not been, and will not be, verified by Prevu or the MLS. Information is provided exclusively for consumer's personal, non-commercial use and may not be used for any purpose other than to identify prospective properties consumer may be interested in purchasing.

Full MLS Disclaimers

Rebate estimate is indicative only and based on listing price and estimated buyer's agent commission paid by owner, if applicable. Final rebates are subject to Terms of Use and may vary due to final negotiated transaction terms.