

Prevu by reAlpha
BuySellBlogBrowse Listings

5729 Wharton Drive Fort Worth, Texas 76133

For Sale

$300,000

Smart Buyer Rebate $3,000

Discover the timeless appeal of this beautifully maintained Mid-Century Modern gem, nestled on a generous quarter-acre lot in southwest Fort Worth's established Wedgwood neighborhood. Built in 1959, this spacious 1,774-square-foot, single-story home perfectly balances classic architectural character with modern functionality. Enjoy total peace of mind with major recent updates, including a newly installed roof, fresh interior and exterior paint, and gorgeous new flooring throughout.

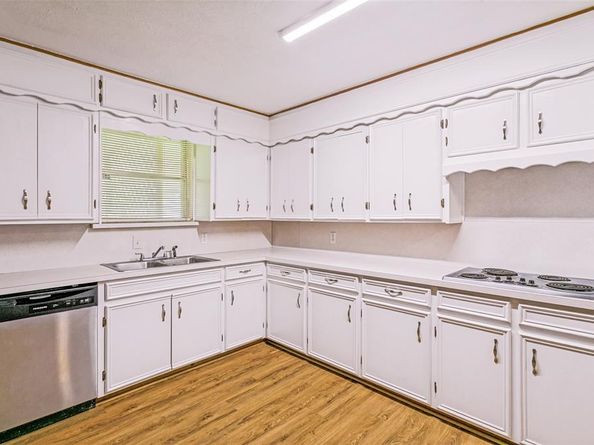
Inside, the thoughtfully designed layout features two generous living areas and two dining spaces illuminated by natural light, providing ultimate flexibility for entertaining or working from home. The heart of the home is a warm family room anchored by a classic wood-burning brick fireplace, flanked by handsome built-in bookshelves and cabinetry. The spacious kitchen offers ample cabinet and counter space, opening effortlessly to the dining area.

Retreat to the private primary suite, complete with an ensuite bath and a walk-in closet. The secondary bedrooms are generously sized and feature ceiling fans for year-round comfort.

Step outside to your private oasis: a massive enclosed garden room and screened patio that overlooks a lush, beautifully landscaped backyard. There is plenty of room to garden, play, and unwind.

A Historic Opportunity: This home is situated in a neighborhood currently undergoing an exciting cultural renaissance. In May 2026, the Wedgwood Historical Association was awarded a major state grant to pursue a historic district designation on the National Register of Historic Places. This prestigious honor roll recognition celebrates the area's mid-century design heritage while placing absolutely no HOA restrictions on what you can do with your property.

Conveniently located near top-rated schools, parks, shopping, dining, and major highways, 5729 Wharton offers a rare chance to own a piece of Fort Worth's mid-century modern history.

Listed by Brooks Trisler

·

eXp Realty, LLC

·

888-519-7431

Last updated July 29, 2026

·

Source: NTREIS #21330085

Listing Facts

  • TypeSingle-family
  • NeighborhoodWedgwood Square
  • Bedrooms3
  • Bathrooms2
  • Days on Prevu16
  • Size1,774 sqft
  • Price per sqft$169

Amenities

  • Dishwasher
  • Private Outdoor Space
  • Pets Allowed
  • Air Conditioning
  • Parking

Location

Mortgage Calculator

Listing History

07/16/2026
Listed by eXp Realty, LLC
$300,000

Property Details for 5729 Wharton Drive

Exterior

Construction

  • Roof: Composition, Shingle
  • Year Built: 1959
  • Year Built Details: Preowned
  • Architectural Style: Mid-Century Modern, Traditional
  • Construction Materials: Brick, Siding
  • Exterior Features: Awning(s), Covered Patio/Porch, Private Yard, Storage

Features

  • Fencing: Back Yard, Chain Link
  • Patio And Porch Features: Awning(s), Front Porch, Patio, Screened

Measurements

  • Lot Features: Few Trees, Landscaped, Lrg. Backyard Grass
  • Lot Size Acres: 0.24
  • Lot Size Area: 10,800
  • Lot Size Dimensions: 8,013,580,133
  • Lot Size Source: Assessor
  • Lot Size Square Feet: 10,800
  • Lot Size Units: Square Feet

Financial

Taxes

  • Parcel Number: 03343324

Interior

Features

  • Appliances: Dishwasher, Disposal, Electric Cooktop, Electric Oven
  • Fireplace Features: Brick, Wood Burning
  • Fireplaces Total: 1
  • Flooring: Carpet, Luxury Vinyl Plank
  • Interior Features: Walk-In Closet(s)

Measurements

  • Living Area: 1,774

Rooms

  • Bathrooms Full: 2
  • Bathrooms Total Integer: 2
  • Bedrooms Total: 3

Other

Location

  • Subdivision Name: Wedgwood Add
  • Tax Block: 72
  • Tax Lot: 24

Parking

Parking

  • Attached Garage: Yes
  • Garage Spaces: 2
  • Garage: Yes
  • Parking Features: Additional Parking, Covered, Driveway, Garage Faces Front

Schools

Elementary School

  • Elementary School: Bruceshulk

Utilities

Equipment

  • Cooling: Ceiling Fan(s), Central Air, Electric
  • Heating: Central, Electric, Fireplace(s), Natural Gas
  • Utilities: Asphalt, City Sewer, City Water, Curbs, Electricity Connected, Overhead Utilities

Frequently Asked Questions

How many bedrooms and bathrooms does this single-family home have?

There are 3 bedrooms and 2 bathrooms in this single-family home at 5729 Wharton Drive .

What schools are nearby to 5729 Wharton Drive ?

Nearby schools include the Bruceshulk Elementary School.

Does this single-family home have parking?

Yes, there are 2 parking spaces available for 5729 Wharton Drive .

How does 5729 Wharton Drive compare to other single-family homes in Wedgwood Square?

This single-family home is listed 10% below the average price for single-family homes in Wedgwood Square and has been on the market for 43 less days than the typical home in this area.

What is the square footage on this single-family home?

According to the MLS, this listing is 1,774 sqft.

5729 Wharton Drive is a 3-bedroom, 2-bath single-family home for sale in Fort Worth Texas 76133. Listed on Prevu for 16 days at $300,000. This residence features 1,774 square feet of living space, located in Wedgwood Square. The median listing price for single-family homes in this area is $334,450. Nearby schools include Bruceshulk Elementary School. Property amenities include private outdoor space, dishwasher, pets allowed, air conditioning, and parking. Browse more single-family home listings in Fort Worth.

Based on information from NTREIS and/or other sources. All data, including all measurements and calculations of area, is obtained from various sources and has not been, and will not be, verified by Prevu or the MLS. Information is provided exclusively for consumer's personal, non-commercial use and may not be used for any purpose other than to identify prospective properties consumer may be interested in purchasing.

Full MLS Disclaimers

Rebate estimate is indicative only and based on listing price and estimated buyer's agent commission paid by owner, if applicable. Final rebates are subject to Terms of Use and may vary due to final negotiated transaction terms.