Prevu by reAlpha
BuySellBlogBrowse Listings

5721 TrinetteGarden Grove, CA 92845

For Sale

$1,409,888

Smart Buyer Rebate $14,099

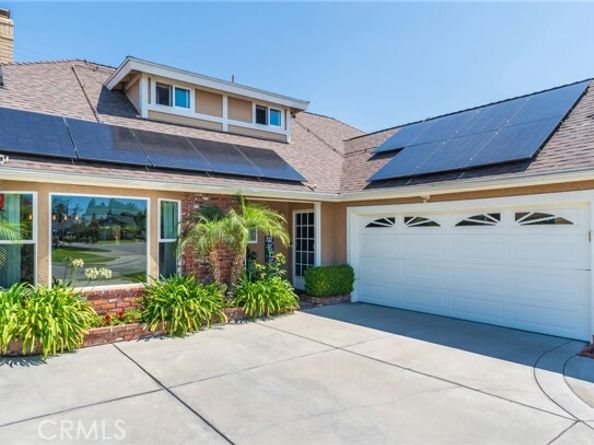
Highly sought-after Garden Park Plan 8 home, beautifully upgraded and perfectly positioned facing south to capture refreshing ocean breezes. This property offers standout curb appeal, abundant parking, and a warm, welcoming presence from the moment you arrive. Inside, the home features a large formal living room anchored by a stunning stack-stone fireplace with hearth, flowing into an extended dining room with a charming bay window perfect for gatherings and holiday dinners. The kitchen offers real wood cabinetry with soft-close drawers, quartz countertops, neutral tones, and a convenient separate door leading directly to the outdoor barbecue area. Both bathrooms are upgraded with quartz counters for a clean, modern feel. With 5 bedrooms-two downstairs and three upstairs-this functional floorplan is filled with natural light from newer windows throughout. The primary suite includes a walk-in closet with custom organizers. The bonus room offers flexible living space and gives connection to the outdoor area with double french doors and a ton of windows and light. approx. 20' x 13 which provide a comfortable usable space. Step out to your backyard oasis that feels like a private resort. A custom pool and spa (built approx. 11 years ago) with a cascading waterfall creates a serene setting, complemented by a firepit, outdoor TV, pergola, and string lighting for evening ambiance. We also have a safety pool gate that can be taken down or put up if needed. Lush landscaping in the front and side yards adds beauty and privacy. The two-car garage includes two large usable attics for storage. Additional features include solar, fresh paint, wood-style flooring, central air and heat, and a driveway accommodating up to three cars. The location is exceptional-close to freeway access for the 22, 405, and 605, making commuting easy. You're also near top-rated schools, popular shopping centers, and the Navy Golf Course, adding convenience and lifestyle appeal. This is a wonderful home designed for making memories, hosting family get-togethers and enjoying the best of indoor-outdoor living. A truly special Garden Park opportunity.


Listed by Jody Davis

·

License #01799331

·

RE/MAX Tiffany Real Estate

·

714-595-5103

Last updated August 25, 2026

·

Source: bridgeMLS #CROC26159263

Listing Facts

  • TypeSingle-family
  • NeighborhoodWest Garden Grove
  • Bedrooms5
  • Bathrooms2
  • Days on Prevu45
  • Size2,399 sqft
  • Price per sqft$588

Amenities

  • Dishwasher
  • Air Conditioning
  • Swimming Pool

Location

Mortgage Calculator

Listing History

08/25/2026
Status changed to Active
$1,409,888
08/11/2026
Status changed to In Contract
$1,409,888
08/01/2026
Listed by RE/MAX Tiffany Real Estate
$1,409,888
  1. 08/25/2026$1,409,888
    Status changed to Active
  2. 08/11/2026$1,409,888
    Status changed to In Contract
  3. 08/01/2026$1,409,888
    Listed by RE/MAX Tiffany Real Estate

Property Details for 5721 Trinette

Exterior

Construction

  • Stories: 2
  • Window Features: Double Pane Windows, Bay Window(s)
  • Year Built: 1964
  • Architectural Style: Traditional
  • Construction Materials: Brick, Stucco
  • Exterior Features: Lighting, Sprinklers Front, Other

Features

  • Fencing: Wood
  • Pool Features: Gas Heat, In Ground
  • Pool Private: Yes

Measurements

  • Building Area Total: 2,399
  • Lot Features: Level, Other, Landscaped, Street Light(s)
  • Lot Size Acres: 0.13
  • Lot Size Area: 0
  • Lot Size Square Feet: 6,000
  • Lot Size Units: Acres

Financial

Taxes

  • Parcel Number: 21707110

Interior

Features

  • Appliances: Dishwasher, Microwave, Refrigerator
  • Fireplace Features: Gas, Living Room
  • Fireplace: Yes
  • Flooring: Tile, Vinyl, Carpet, Wood
  • Interior Features: Storage, Updated Kitchen
  • Spa Features: Heated
  • Spa: Yes

Measurements

  • Living Area: 2,399
  • Living Area Units: Square Feet

Rooms

  • Bathrooms Full: 2
  • Bathrooms Total Integer: 2
  • Bedrooms Total: 5

Other

Features

  • Accessibility Features: Other

Parking

Parking

  • Covered Spaces: 2
  • Garage Spaces: 2
  • Parking Features: Attached, Other, Garage Faces Side

Schools

High School

  • High School District: Garden Grove Unified

Utilities

Equipment

  • Cooling: Ceiling Fan(s), Central Air
  • Heating: Central
  • Has Heating: Yes
  • Laundry Features: In Garage
  • Sewer: Public Sewer
  • Utilities: Cable Connected, Natural Gas Connected
  • Water Source: Public

Frequently Asked Questions

How many bedrooms and bathrooms does this single-family home have?

There are 5 bedrooms and 2 bathrooms in this single-family home at 5721 Trinette.

Does this single-family home have parking?

Yes, there are 2 parking spaces available for 5721 Trinette.

How does 5721 Trinette compare to other single-family homes in West Garden Grove?

This single-family home is listed 28% above the average price for single-family homes in West Garden Grove and has been on the market for 22 more days than the typical home in this area.

What is the square footage on this single-family home?

According to the MLS, this listing is 2,399 sqft.

5721 Trinette is a 5-bedroom, 2-bath single-family home for sale in Garden Grove CA 92845. On Prevu for 45 days at $1,409,888. This residence features 2,399 square feet of living space, located in West Garden Grove. The median listing price for single-family homes in this area is $1,125,000. Property amenities include dishwasher, air conditioning, and swimming pool. View other single-family home listings in Orange County.

Based on information from bridgeMLS and/or other sources. All data, including all measurements and calculations of area, is obtained from various sources and has not been, and will not be, verified by Prevu or the MLS. Information is provided exclusively for consumer's personal, non-commercial use and may not be used for any purpose other than to identify prospective properties consumer may be interested in purchasing.

Full MLS Disclaimers

Rebate estimate is indicative only and based on listing price and estimated buyer's agent commission paid by owner, if applicable. Final rebates are subject to Terms of Use and may vary due to final negotiated transaction terms.