

Prevu by reAlpha
BuySellBlogBrowse Listings

5721 Lakeview Drive Watauga, Texas 76148

For Sale

$314,500

Smart Buyer Rebate $3,145

MLS# 21354620 - Built by Ashton Woods Homes - Oct 2026 completion! ~ Welcome to the Tulane, a thoughtfully designed two-story townhome in Watauga, TX. 9-foot ceilings enhance the openness, while a welcoming foyer, additional storage, and a two-car garage add practical convenience. The first floor is the heart of everyday living, featuring a bright, open-concept layout with a modern kitchen centered around a spacious island, shaker-style cabinetry, tile backsplash, and ample countertop space. The kitchen flows seamlessly into the dining and family areas, creating an inviting environment perfect for hosting or daily routines. Upstairs, two secondary bedrooms share a full bathroom, offering an ideal setup for family, guests, or a dedicated workspace. A versatile loft provides even more flexibility, whether as a media nook, play area, or home office. The private primary suite completes the second floor with a generous walk-in closet, double sink vanity, and a glass-enclosed walk-in shower. With its thoughtful use of space, elevated finishes, and flexible living areas, the Tulane delivers the modern comfort and refined style that define Ashton Woods living. Representative images and renderings are for illustrative purposes. Actual structural options and design finishes of home may vary.

Listed by Ben Caballero

·

HomesUSA.com

·

888-872-6006

Last updated September 15, 2026

·

Source: NTREIS #21354620

Listing Facts

  • TypeSingle-family
  • NeighborhoodNortheast Tarrant
  • Bedrooms3
  • Bathrooms3
  • Days on Prevu38
  • HOA/Maint. Fees$275/month
  • Size1,869 sqft
  • Price per sqft$168

Amenities

  • Dishwasher
  • Private Outdoor Space
  • Pets Allowed
  • Air Conditioning
  • Parking

Location

Mortgage Calculator

Listing History

09/15/2026
Price Decreased
$314,500
08/08/2026
Listed by HomesUSA.com
$379,490
  1. 09/15/2026$314,500
    Price Decreased
  2. 08/08/2026$379,490
    Listed by HomesUSA.com

Property Details for 5721 Lakeview Drive

Association

Amenities

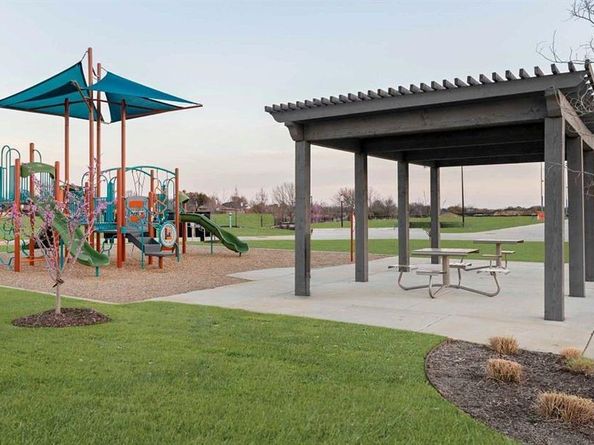
  • Community Features: Jogging Path/Bike Path, Playground

Fees

  • Association Fee: $275.00 Monthly
  • Association Fee Includes: Maintenance Grounds, Management Fees

Exterior

Construction

  • Roof: Composition
  • Year Built: 2026
  • Year Built Details: New Construction - Incomplete
  • Architectural Style: Craftsman
  • Construction Materials: Brick
  • Exterior Features: Covered Patio/Porch, Lighting

Features

  • Patio And Porch Features: Covered

Measurements

  • Lot Size Acres: 0.03
  • Lot Size Area: 0
  • Lot Size Dimensions: 2,275
  • Lot Size Square Feet: 1,650
  • Lot Size Units: Acres

Financial

Taxes

  • Parcel Number: 5721 Lakeview

Interior

Features

  • Appliances: Dishwasher, Disposal, Electric Range, Microwave
  • Flooring: Carpet, Luxury Vinyl Plank
  • Interior Features: Cable TV Available, Eat-in Kitchen, High Speed Internet Available, Kitchen Island, Loft, Walk-In Closet(s), Wired For Data

Measurements

  • Living Area: 1,869

Rooms

  • Bathrooms Full: 2
  • Bathrooms Half: 1
  • Bathrooms Total Integer: 3
  • Bedrooms Total: 3

Other

Environmental

  • Green Energy Efficient: Appliances,Construction,HVAC,Low Flow Commode,Windows

Location

  • Subdivision Name: The Pointe At Capp Smith Lake
  • Tax Lot: 19524

Parking

Parking

  • Attached Garage: Yes
  • Covered Spaces: 2
  • Garage Spaces: 2
  • Garage: Yes
  • Parking Features: Garage Door Opener, Garage Faces Rear

Schools

Elementary School

  • Elementary School: Whitleyrd

Utilities

Equipment

  • Cooling: Central Air, ENERGY STAR Qualified Equipment, Humidity Control, Zoned
  • Heating: Central, ENERGY STAR Qualified Equipment, Humidity Control, Zoned
  • Laundry Features: Electric Dryer Hookup, Utility Room, Washer Hookup
  • Utilities: City Sewer, City Water

Frequently Asked Questions

How many bedrooms and bathrooms does this single-family home have?

There are 3 bedrooms and 3 bathrooms in this single-family home at 5721 Lakeview Drive .

What schools are nearby to 5721 Lakeview Drive ?

Nearby schools include the Whitleyrd Elementary School.

Does this single-family home have parking?

Yes, there are 2 parking spaces available for 5721 Lakeview Drive .

How does 5721 Lakeview Drive compare to other single-family homes in Northeast Tarrant?

This single-family home is listed 66% below the average price for single-family homes in Northeast Tarrant and has been on the market for 34 less days than the typical home in this area.

What is the square footage on this single-family home?

According to the MLS, this listing is 1,869 sqft.

5721 Lakeview Drive is a 3-bedroom, 3-bath single-family home for sale in Watauga Texas 76148. On Prevu for 38 days at $314,500. This includes a recent price decrease of $64,990. This home features 1,869 square feet of living space, located in Northeast Tarrant. The median listing price for single-family homes in this area is $469,370. Nearby schools include Whitleyrd Elementary School. The home offers private outdoor space, dishwasher, pets allowed, air conditioning, and parking. Explore more single-family home listings in Tarrant County.

Based on information from NTREIS and/or other sources. All data, including all measurements and calculations of area, is obtained from various sources and has not been, and will not be, verified by Prevu or the MLS. Information is provided exclusively for consumer's personal, non-commercial use and may not be used for any purpose other than to identify prospective properties consumer may be interested in purchasing.

Full MLS Disclaimers

Rebate estimate is indicative only and based on listing price and estimated buyer's agent commission paid by owner, if applicable. Final rebates are subject to Terms of Use and may vary due to final negotiated transaction terms.