

Prevu by reAlpha
BuySellBlogBrowse Listings

5721 Brampton LNAustin, TX 78724

For Sale

$275,000

Smart Buyer Rebate $2,750

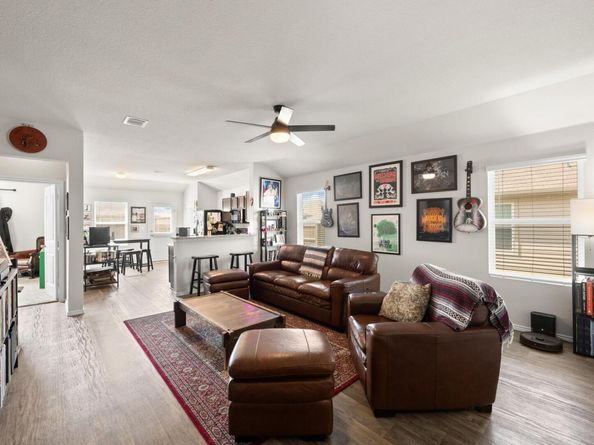
BEST PRICE IN TIERMO!! Discover exceptional value in Austin’s growing Tiermo (Gilbert Lane) community. This beautifully maintained, ONE-OWNER, NEVER-LEASED home offers impressive curb appeal with beautiful brick and stone accents and the many advantages of newer construction. Inside, contemporary finishes, energy-efficient construction, and a low-maintenance lifestyle come together with 9-foot ceilings, large windows, and an inviting open-concept floor plan to create a bright, spacious atmosphere. The main living, dining, and kitchen areas flow seamlessly together, making the home ideal for both comfortable everyday living and effortless entertaining. The well-appointed kitchen features beautiful wood cabinetry and granite countertops, offering a timeless combination of style and functionality. Thoughtfully cared for by its original owner, this home is truly MOVE-IN READY!! An irrigation system with a smart controller makes landscape maintenance easy and efficient, while a water softener adds another desirable modern convenience. Ideally situated just east of Downtown Austin and The University of Texas, this home offers quick access to SH 130, major tech hubs, and Austin-Bergstrom International Airport. 10 MINUTES AWAY FROM TESLA & GIGABIT TEXAS!!, making this an especially convenient location for commuters. The home is also conveniently located near Walter E. Long Metropolitan Park, offering easy access to outdoor recreation and green space. Combining newer construction, exceptional value, thoughtful features, and a highly connected East Austin location, this Tiermo home is an opportunity NOT TO BE MISSED!! If you’ve been waiting for the right home in Tiermo at the right price, this one deserves a closer look!

Listed by Michael McChesney

·

License #587410

·

Rose & Associates Properties

·

(512) 494-4747

Last updated October 08, 2026

·

Source: ACTRIS #3304910

Listing Facts

  • TypeSingle-family
  • NeighborhoodHornsby Bend
  • Bedrooms3
  • Bathrooms2
  • Days on Prevu60
  • HOA/Maint. Fees$60/quarter
  • Taxes$4,457.26/year
  • Size1,370 sqft
  • Price per sqft$201

Amenities

  • Dishwasher
  • Private Outdoor Space
  • Air Conditioning
  • Parking

Location

Mortgage Calculator

Listing History

09/01/2026
Listed by Rose & Associates Properties
$275,000
  1. 09/01/2026$275,000
    Listed by Rose & Associates Properties

Property Details for 5721 Brampton LN

Association

Fees

  • Association Fee: $60.00 Quarterly
  • Association Fee Includes: Common Area Maintenance

General

  • Association Name: TIERMO

Exterior

Construction

  • Property Condition: Resale
  • Roof: Composition
  • Window Features: See Remarks
  • Year Built: 2019
  • Builder Name: DR HORTON
  • Construction Materials: Brick Veneer, Frame, Masonry – Partial
  • Exterior Features: Gutters Partial

Features

  • Direction Faces: NE
  • Fencing: Fenced, Wood
  • Patio And Porch Features: Covered, Front Porch
  • View: Neighborhood

Measurements

  • Lot Features: Back Yard
  • Lot Size Acres: 0.13
  • Lot Size Area: 0
  • Lot Size Square Feet: 5,749

Financial

Taxes

  • Parcel Number: 02055216060000
  • Tax Annual Amount: $4,457.26
  • Tax Assessed Value: $297,454.00
  • Tax Year: 2026

Interior

Features

  • Appliances: Dishwasher, Disposal, Microwave, Free-Standing Range
  • Flooring: Carpet, Laminate
  • Interior Features: High Ceilings, Granite Counters, Open Floorplan, Pantry, Primary Bedroom On Main, Walk-In Closet(s)

Measurements

  • Living Area: 1,370
  • Living Area Source: Public Records

Rooms

  • Bathrooms Full: 2
  • Bathrooms Total Integer: 2
  • Bedrooms Total: 3
  • Main Level Bedrooms: 3

Other

Location

  • Subdivision Name: TIERMO
  • Tax Block: I
  • Tax Lot: 6

Parking

Parking

  • Attached Garage: Yes
  • Covered Spaces: 2
  • Garage Spaces: 2
  • Garage: Yes
  • Parking Features: Attached, Garage Faces Front
  • Parking Total: 2

Schools

Elementary School

  • Elementary School: Gilbert
  • Elementary School District: Del Valle ISD

High School

  • High School: Del Valle
  • High School District: Del Valle ISD

Middle or Junior School

  • Middle Or Junior School: Dailey
  • Middle Or Junior School District: Del Valle ISD

Utilities

Equipment

  • Cooling: Central Air
  • Heating: Central
  • Sewer: Public Sewer
  • Utilities: Electricity Available
  • Water Source: Public

Frequently Asked Questions

How many bedrooms and bathrooms does this single-family home have?

There are 3 bedrooms and 2 bathrooms in this single-family home at 5721 Brampton LN.

What schools are nearby to 5721 Brampton LN?

Nearby schools include the Gilbert Elementary School, Dailey Middle School, and Del Valle High School.

Does this single-family home have parking?

Yes, there are 2 parking spaces available for 5721 Brampton LN.

What are the annual taxes for 5721 Brampton LN?

Annual taxes for this single-family home are estimated at $4,457.

How does 5721 Brampton LN compare to other single-family homes in Hornsby Bend?

This single-family home is listed 0% below the average price for single-family homes in Hornsby Bend and has been on the market for 14 less days than the typical home in this area.

What building or home owners association is the single-family home part of?

This single-family home is part of the TIERMO home owners association.

What is the square footage on this single-family home?

According to the MLS, this listing is 1,370 sqft.

5721 Brampton LN is a 3-bedroom, 2-bath single-family home for sale in Austin TX 78724. Available on Prevu for 60 days at $275,000. This property features 1,370 square feet of living space, located in Hornsby Bend. The median listing price for single-family homes in this area is $270,900. Nearby schools include Gilbert Elementary School, Dailey Middle School, and Del Valle High School. The home offers private outdoor space, dishwasher, air conditioning, and parking. View other single-family home listings in Travis County.

Based on information from ACTRIS and/or other sources. All data, including all measurements and calculations of area, is obtained from various sources and has not been, and will not be, verified by Prevu or the MLS. Information is provided exclusively for consumer's personal, non-commercial use and may not be used for any purpose other than to identify prospective properties consumer may be interested in purchasing.

Full MLS Disclaimers

Rebate estimate is indicative only and based on listing price and estimated buyer's agent commission paid by owner, if applicable. Final rebates are subject to Terms of Use and may vary due to final negotiated transaction terms.