

Prevu by reAlpha
BuySellBlogBrowse Listings

5719 Covehaven Drive Dallas, Texas 75252

For Sale

$813,400

Smart Buyer Rebate $8,134

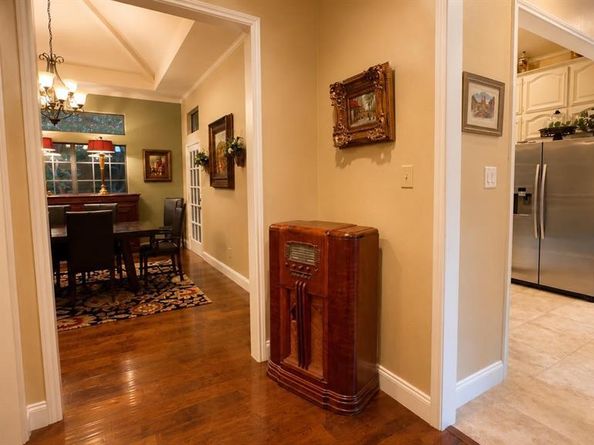
MOVE IN READY, this beautiful home has been lovingly cared for and extensively UPDATED!! Gently and joyfully lived in, the unique floorplan lends itself to gracious entertaining as well as private everyday living with the three way separate bedroom split and two generous gathering rooms.
The sparkling pool-spa (both heated) is complimented by a patio with an outdoor shower (with hot and cold water). An additional patio off the kitchen includes a gas grill plus dining space. Fronting the property, a circular drive abuts the entrance leading into both formal (but cozy) living-dining
rooms or a comfy TV-sitting section. All areas are spacious and enjoy lots of natural light from recently replaced windows. The well equipped kitchen is the heart of the home, including extensive cabinetry, counter space and updated appliances including a 6-bruner gas cooktop and Miele warming oven. The charming separate breakfast keeping room overlooks the pool. The private master suite features an updated bath plus a HUGE, room size (12 x 12) closet. All baths have been remodeled. Hardwood floors in all main areas. Just a half block to the neighborhood park and Rose Haggar elementary with easy access to shops, dining and the Tollway and Geo Bush! This is a GREAT HOUSE!!! with all the things you want and everything you need to make this address your NEW address. Don't forget to check the extensive list of improvements on the transaction desk.

Listed by Joanne Thede

·

Ebby Halliday, REALTORS

·

972-387-0300

Listed by Suzie Lustig

·

Ebby Halliday, REALTORS

Last updated September 15, 2026

·

Source: NTREIS #21384753

Listing Facts

  • TypeSingle-family
  • NeighborhoodFar North Dallas
  • Bedrooms4
  • Bathrooms3
  • Days on PrevuNew Today
  • HOA/Maint. Fees$121/annual
  • Size3,230 sqft
  • Price per sqft$252

Amenities

  • Dishwasher
  • Private Outdoor Space
  • Pets Allowed
  • Air Conditioning
  • Parking
  • Swimming Pool

Location

Mortgage Calculator

Listing History

09/15/2026
Listed by Ebby Halliday, REALTORS
$813,400
  1. 09/15/2026$813,400
    Listed by Ebby Halliday, REALTORS

Property Details for 5719 Covehaven Drive

Association

Fees

  • Association Fee: $121.00 Annually
  • Association Fee Includes: Maintenance Grounds

Exterior

Construction

  • Roof: Composition
  • Window Features: Electric Shades, Skylights(s), Window Coverings
  • Year Built: 1984
  • Year Built Details: Preowned
  • Architectural Style: Traditional
  • Construction Materials: Brick
  • Exterior Features: Attached Grill, Gas Grill, Rain Gutters

Features

  • Fencing: Wood
  • Patio And Porch Features: Covered, Patio
  • Pool Features: Gunite, Heated, Pool/Spa Combo

Measurements

  • Lot Features: Few Trees, Interior Lot, Landscaped, Level, Sprinkler System
  • Lot Size Acres: 0.22
  • Lot Size Area: 0
  • Lot Size Square Feet: 9,583
  • Lot Size Units: Acres

Financial

Taxes

  • Parcel Number: R059900200401

Interior

Features

  • Appliances: Dishwasher, Disposal, Electric Oven, Gas Cooktop, Gas Water Heater, Microwave, Warming Drawer
  • Fireplace Features: Family Room, Gas, Gas Logs, Gas Starter, Living Room
  • Fireplaces Total: 2
  • Flooring: Carpet, Ceramic Tile, Hardwood, Wood
  • Interior Features: Built-in Wine Cooler, Cable TV Available, Double Vanity, Granite Counters, High Speed Internet Available, In-Law Suite Floorplan, Pantry, Vaulted Ceiling(s), Walk-In Closet(s), Wet Bar

Measurements

  • Living Area: 3,230

Rooms

  • Bathrooms Full: 3
  • Bathrooms Total Integer: 3
  • Bedrooms Total: 4

Other

General

  • Exclusions: Curtains in the Primary and Guest bedrooms (rods remain) and Refrigerators in the kitchen and garage

Location

  • Subdivision Name: Prestonwood West Sec One Ph III
  • Tax Block: B
  • Tax Lot: 4

Parking

Parking

  • Attached Garage: Yes
  • Covered Spaces: 3
  • Garage Spaces: 3
  • Garage: Yes
  • Parking Features: Alley Access, Circular Driveway, Garage, Garage Double Door, Garage Faces Front, Garage Single Door

Schools

Elementary School

  • Elementary School: Haggar

Utilities

Equipment

  • Cooling: Ceiling Fan(s), Central Air, Electric, Zoned
  • Heating: Central, Natural Gas, Zoned
  • Laundry Features: Electric Dryer Hookup, Gas Dryer Hookup, Utility Room, Full Size W/D Area
  • Utilities: City Sewer, City Water

Frequently Asked Questions

How many bedrooms and bathrooms does this single-family home have?

There are 4 bedrooms and 3 bathrooms in this single-family home at 5719 Covehaven Drive .

What schools are nearby to 5719 Covehaven Drive ?

Nearby schools include the Haggar Elementary School.

Does this single-family home have parking?

Yes, there are 3 parking spaces available for 5719 Covehaven Drive .

How does 5719 Covehaven Drive compare to other single-family homes in Far North Dallas?

This single-family home is listed 11% below the average price for single-family homes in Far North Dallas and has been on the market for 82 less days than the typical home in this area.

What is the square footage on this single-family home?

According to the MLS, this listing is 3,230 sqft.

5719 Covehaven Drive is a 4-bedroom, 3-bath single-family home for sale in Dallas Texas 75252. Listed on Prevu for 0 days at $813,400. This home features 3,230 square feet of living space, located in Far North Dallas. The median listing price for single-family homes in this area is $500,000. Nearby schools include Haggar Elementary School. Property amenities include private outdoor space, dishwasher, pets allowed, air conditioning, parking, and swimming pool. View other single-family home listings in Dallas.

Based on information from NTREIS and/or other sources. All data, including all measurements and calculations of area, is obtained from various sources and has not been, and will not be, verified by Prevu or the MLS. Information is provided exclusively for consumer's personal, non-commercial use and may not be used for any purpose other than to identify prospective properties consumer may be interested in purchasing.

Full MLS Disclaimers

Rebate estimate is indicative only and based on listing price and estimated buyer's agent commission paid by owner, if applicable. Final rebates are subject to Terms of Use and may vary due to final negotiated transaction terms.