

Prevu by reAlpha
BuySellBlogBrowse Listings

5718 Highland Hills DRAustin, TX 78731

For Sale

$1,175,000

Smart Buyer Rebate $11,750

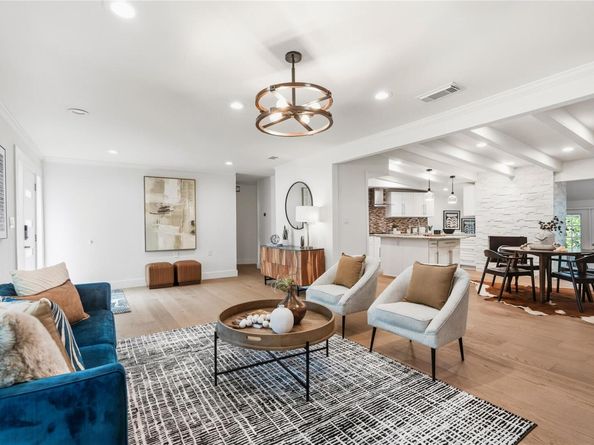
This versatile floor plan offers multiple living and dining areas, a spacious deck overlooking a greenbelt, and a large lot. Recent updates include new European hardwood flooring, fresh interior and exterior paint, new front windows, and more—see the Upgrades & Improvements list for details. All appliances convey.
Two bedrooms share a Jack-and-Jill bath with separate sinks, while another bedroom is privately located on the opposite side of the home with a full bath. No garage; two driveways provide off-street parking.
Exceptional central Austin location with easy access to both north and south Mopac and less than five minutes from Hwy 360. Approximately 10 minutes to Downtown Austin and The Domain, with convenient access to 45th Street, Burnet Road, The Triangle, Northwest Hills, and major shopping, dining, and entertainment. The location provides easy connectivity to many of Austin’s most popular areas while still offering a private greenbelt setting. Highly regarded schools and a low tax rate of approximately 1.8%.

Listed by Atoosa Ponsford

·

License #726463

·

Moreland Properties

·

(512) 480-0848

Last updated October 31, 2026

·

Source: ACTRIS #2986990

Listing Facts

  • TypeSingle-family
  • NeighborhoodNorthwest Hills
  • Bedrooms4
  • Bathrooms3
  • Days on Prevu31
  • Taxes$22,189.16/year
  • Size2,376 sqft
  • Price per sqft$495

Amenities

  • Dishwasher
  • Private Outdoor Space
  • Air Conditioning
  • Parking

Location

Mortgage Calculator

Listing History

10/19/2026
Price Decreased
$1,175,000
09/30/2026
Listed by Moreland Properties
$1,185,000
  1. 10/19/2026$1,175,000
    Price Decreased
  2. 09/30/2026$1,185,000
    Listed by Moreland Properties

Property Details for 5718 Highland Hills DR

Exterior

Construction

  • Property Condition: Resale
  • Roof: Composition, Shingle
  • Window Features: Window Treatments
  • Year Built: 1958
  • Construction Materials: Hardi Plank Type
  • Exterior Features: Private Yard

Features

  • Direction Faces: East
  • Fencing: Fenced, Full
  • Other Structures: Storage
  • Patio And Porch Features: Covered, Deck, Patio, Porch, Rear Porch
  • View: Trees/Woods

Measurements

  • Lot Features: Back Yard, Corner Lot, Front Yard, Landscaped, Trees-Large (Over 40 Ft), Many Trees, Trees-Medium (20 Ft - 40 Ft), Views
  • Lot Size Acres: 0.22
  • Lot Size Area: 0
  • Lot Size Square Feet: 9,931

Financial

Taxes

  • Parcel Number: 01320308020000
  • Tax Annual Amount: $22,189.16
  • Tax Assessed Value: $1,084,257.00
  • Tax Year: 2026

Interior

Features

  • Appliances: Built-In Oven(s), Dishwasher, Disposal, Exhaust Fan, Gas Cooktop, Gas Range, Microwave, Refrigerator, Washer/Dryer, Gas Water Heater
  • Fireplace Features: Dining Room, Gas
  • Fireplaces Total: 1
  • Flooring: Tile, Wood
  • Interior Features: Breakfast Bar, Ceiling Fan(s), Granite Counters, Multiple Dining Areas, Multiple Living Areas, Primary Bedroom On Main, Wet Bar

Measurements

  • Living Area: 2,376
  • Living Area Source: Appraiser

Rooms

  • Bathrooms Full: 3
  • Bathrooms Total Integer: 3
  • Bedrooms Total: 4
  • Main Level Bedrooms: 4

Other

Location

  • Subdivision Name: Highland Hills Sec 01
  • Tax Lot: 21

Parking

Parking

  • Parking Features: Driveway
  • Parking Total: 2

Schools

Elementary School

  • Elementary School: Highland Park
  • Elementary School District: Austin ISD

High School

  • High School: Mc Callum
  • High School District: Austin ISD

Middle or Junior School

  • Middle Or Junior School: Lamar (Austin ISD)
  • Middle Or Junior School District: Austin ISD

Utilities

Equipment

  • Cooling: Central Air, Electric
  • Heating: Central, Natural Gas
  • Sewer: Public Sewer
  • Utilities: Electricity Available, Natural Gas Available, Sewer Connected, Underground Utilities
  • Water Source: Public

Frequently Asked Questions

How many bedrooms and bathrooms does this single-family home have?

There are 4 bedrooms and 3 bathrooms in this single-family home at 5718 Highland Hills DR.

What schools are nearby to 5718 Highland Hills DR?

Nearby schools include the Highland Park Elementary School, Lamar (Austin ISD) Middle School, and Mc Callum High School.

Does this single-family home have parking?

Yes, there are 2 parking spaces available for 5718 Highland Hills DR.

What are the annual taxes for 5718 Highland Hills DR?

Annual taxes for this single-family home are estimated at $22,189.

How does 5718 Highland Hills DR compare to other single-family homes in Northwest Hills?

This single-family home is listed 20% below the average price for single-family homes in Northwest Hills and has been on the market for 51 less days than the typical home in this area.

What is the square footage on this single-family home?

According to the MLS, this listing is 2,376 sqft.

5718 Highland Hills DR is a 4-bedroom, 3-bath single-family home for sale in Austin TX 78731. On Prevu for 31 days at $1,175,000. This includes a recent price decrease of $10,000. This residence features 2,376 square feet of living space, located in Northwest Hills. The median listing price for single-family homes in this area is $437,450. Nearby schools include Highland Park Elementary School, Lamar (Austin ISD) Middle School, and Mc Callum High School. The home offers private outdoor space, dishwasher, air conditioning, and parking. Browse more single-family home listings in Austin.

Based on information from ACTRIS and/or other sources. All data, including all measurements and calculations of area, is obtained from various sources and has not been, and will not be, verified by Prevu or the MLS. Information is provided exclusively for consumer's personal, non-commercial use and may not be used for any purpose other than to identify prospective properties consumer may be interested in purchasing.

Full MLS Disclaimers

Rebate estimate is indicative only and based on listing price and estimated buyer's agent commission paid by owner, if applicable. Final rebates are subject to Terms of Use and may vary due to final negotiated transaction terms.