

Prevu by reAlpha
BuySellBlogBrowse Listings

5717 DUNRAVEN Court Fort Worth, Texas 76244

For Sale

$423,990

Smart Buyer Rebate $4,240

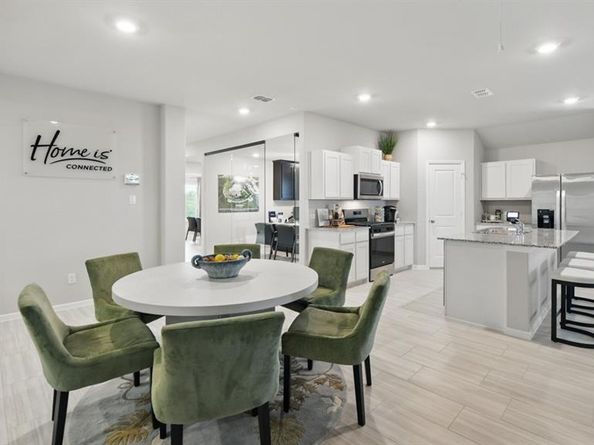
Now selling! D.R. Horton is selling in Valley Brook located in Keller and Keller ISD! Single Story 4-bedroom, 3-bath Lakeway floorplan elevation C with private Study and an estimated Winter completion. This thoughtfully designed open concept home features a spacious Family Room, bright Dining area and large Chef’s Kitchen with Quartz Countertops, center Island, stainless steel Appliances, Electric Range and walk-in Pantry. The private Study is conveniently located near the front of the home, providing the perfect space for a home office or flex room. The luxurious main Bedroom is privately located at the rear of the home and features a spacious ensuite Bath with an oversized shower and large walk-in Closet. Three secondary Bedrooms are thoughtfully positioned throughout the home, including one with convenient access to a private full Bath, making it ideal for guests or multigenerational living. Carpet and RevWood flooring throughout. Home is Connected Smart Home Technology. Quartz vanities in all three full Baths. Covered back Patio, 2 Car Garage, partial guttering, 6-foot privacy fenced Backyard, Landscaping Package, Full Sprinkler System and more! With limited homesites and a sought-after Keller location, Valley Brook combines modern living, thoughtful design, and everyday convenience. Residents will enjoy easy access to nearby shopping, grocery stores, restaurants, and entertainment options, including Alliance Town Center and Presidio Junction, making it simple to enjoy everything the area has to offer just minutes from home.

Listed by Stephen Kahn

·

Century 21 Mike Bowman, Inc.

·

817-354-7653

Last updated October 30, 2026

·

Source: NTREIS #21423419

Listing Facts

  • TypeSingle-family
  • NeighborhoodFar North Fort Worth
  • Bedrooms4
  • Bathrooms3
  • Days on Prevu2
  • HOA/Maint. Fees$100/quarter
  • Size2,089 sqft
  • Price per sqft$203

Amenities

  • Dishwasher
  • Private Outdoor Space
  • Pets Allowed
  • Air Conditioning
  • Parking

Location

Mortgage Calculator

Listing History

10/29/2026
Listed by Century 21 Mike Bowman, Inc.
$423,990
  1. 10/29/2026$423,990
    Listed by Century 21 Mike Bowman, Inc.

Property Details for 5717 DUNRAVEN Court

Association

Amenities

  • Community Features: Community Pool, Curbs, Park, Pickle Ball Court, Playground, Sidewalks

Fees

  • Association Fee: $100.00 Quarterly
  • Association Fee Includes: Full Use Of Facilities, Management Fees

Exterior

Construction

  • Roof: Composition
  • Year Built: 2026
  • Year Built Details: New Construction - Incomplete
  • Architectural Style: Traditional
  • Construction Materials: Brick, Frame, Siding
  • Exterior Features: Covered Patio/Porch, Rain Gutters

Features

  • Fencing: Back Yard, Fenced, Wood
  • Patio And Porch Features: Covered, Rear Porch

Measurements

  • Lot Features: Corner Lot, Few Trees, Landscaped, Sprinkler System, Subdivision
  • Lot Size Acres: 0.15
  • Lot Size Area: 0
  • Lot Size Dimensions: 52,125
  • Lot Size Source: Assessor
  • Lot Size Square Feet: 6,534
  • Lot Size Units: Acres

Financial

Taxes

  • Parcel Number: TBD

Interior

Features

  • Appliances: Dishwasher, Disposal, Gas Range, Gas Water Heater, Microwave, Plumbed For Gas In Kitchen, Tankless Water Heater, Vented Exhaust Fan
  • Flooring: Carpet, Simulated Wood
  • Interior Features: Cable TV Available, Eat-in Kitchen, Granite Counters, High Speed Internet Available, Kitchen Island, Open Floorplan, Pantry, Smart Home System

Measurements

  • Living Area: 2,089

Rooms

  • Bathrooms Full: 3
  • Bathrooms Total Integer: 3
  • Bedrooms Total: 4

Other

General

  • Exclusions: Minerals retained by Developer

Location

  • Subdivision Name: Valley Brook

Parking

Parking

  • Attached Garage: Yes
  • Covered Spaces: 2
  • Garage Spaces: 2
  • Garage: Yes
  • Parking Features: Garage, Garage Faces Front, Garage Single Door

Schools

Elementary School

  • Elementary School: Friendship

Utilities

Equipment

  • Cooling: Central Air, Electric
  • Heating: Central, Electric
  • Laundry Features: Electric Dryer Hookup, Utility Room, Full Size W/D Area, Dryer Hookup, Washer Hookup
  • Utilities: Cable Available, City Sewer, City Water, Community Mailbox, Concrete, Curbs, Electricity Available, Electricity Connected, Individual Gas Meter, Individual Water Meter, Natural Gas Available, Phone Available, Sewer Available, Sidewalk, Underground Utilities

Frequently Asked Questions

How many bedrooms and bathrooms does this single-family home have?

There are 4 bedrooms and 3 bathrooms in this single-family home at 5717 DUNRAVEN Court .

What schools are nearby to 5717 DUNRAVEN Court ?

Nearby schools include the Friendship Elementary School.

Does this single-family home have parking?

Yes, there are 2 parking spaces available for 5717 DUNRAVEN Court .

How does 5717 DUNRAVEN Court compare to other single-family homes in Far North Fort Worth?

This single-family home is listed 1% below the average price for single-family homes in Far North Fort Worth and has been on the market for 65 less days than the typical home in this area.

What is the square footage on this single-family home?

According to the MLS, this listing is 2,089 sqft.

5717 DUNRAVEN Court is a 4-bedroom, 3-bath single-family home for sale in Fort Worth Texas 76244. Available on Prevu for 2 days at $423,990. This home features 2,089 square feet of living space, located in Far North Fort Worth. The median listing price for single-family homes in this area is $380,915. Nearby schools include Friendship Elementary School. Additional amenities include private outdoor space, dishwasher, pets allowed, air conditioning, and parking. View other single-family home listings in Fort Worth.

Based on information from NTREIS and/or other sources. All data, including all measurements and calculations of area, is obtained from various sources and has not been, and will not be, verified by Prevu or the MLS. Information is provided exclusively for consumer's personal, non-commercial use and may not be used for any purpose other than to identify prospective properties consumer may be interested in purchasing.

Full MLS Disclaimers

Rebate estimate is indicative only and based on listing price and estimated buyer's agent commission paid by owner, if applicable. Final rebates are subject to Terms of Use and may vary due to final negotiated transaction terms.