

Prevu by reAlpha
BuySellBlogBrowse Listings

571 NE 61st StOakland Park, FL 33334

For Sale

$425,000

Smart Buyer Rebate $4,250

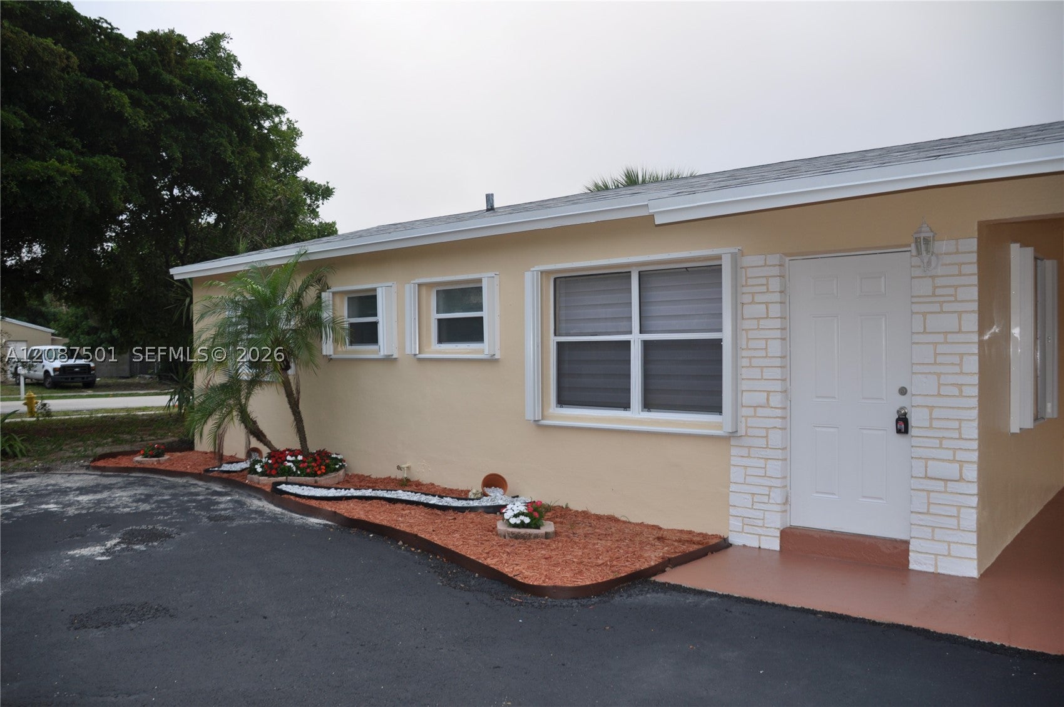
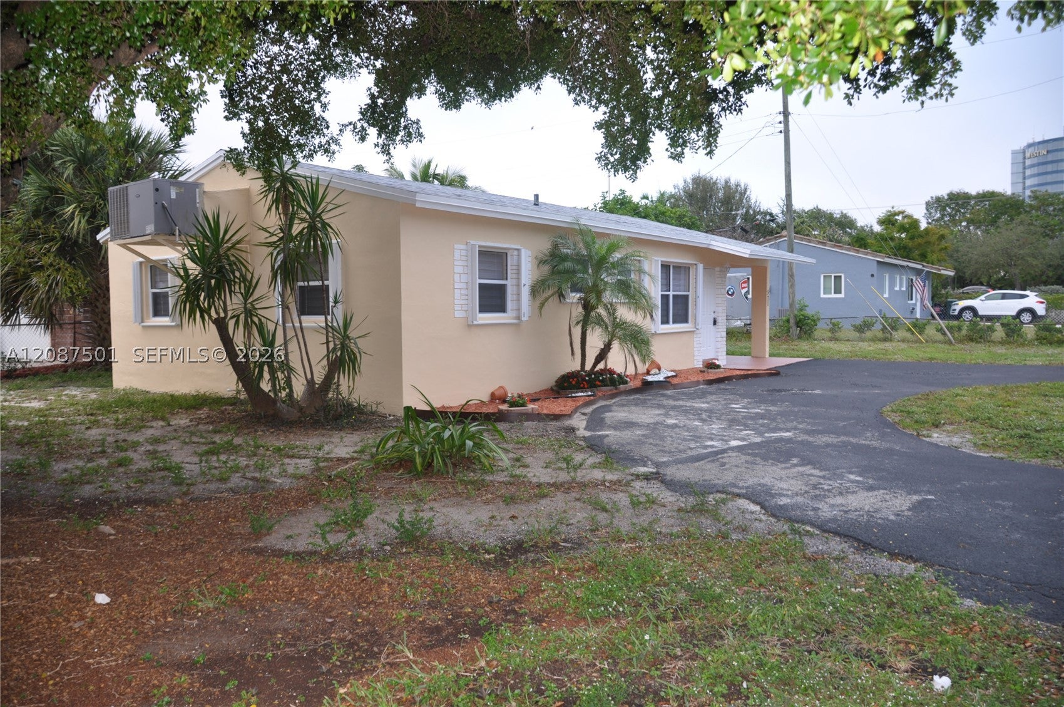
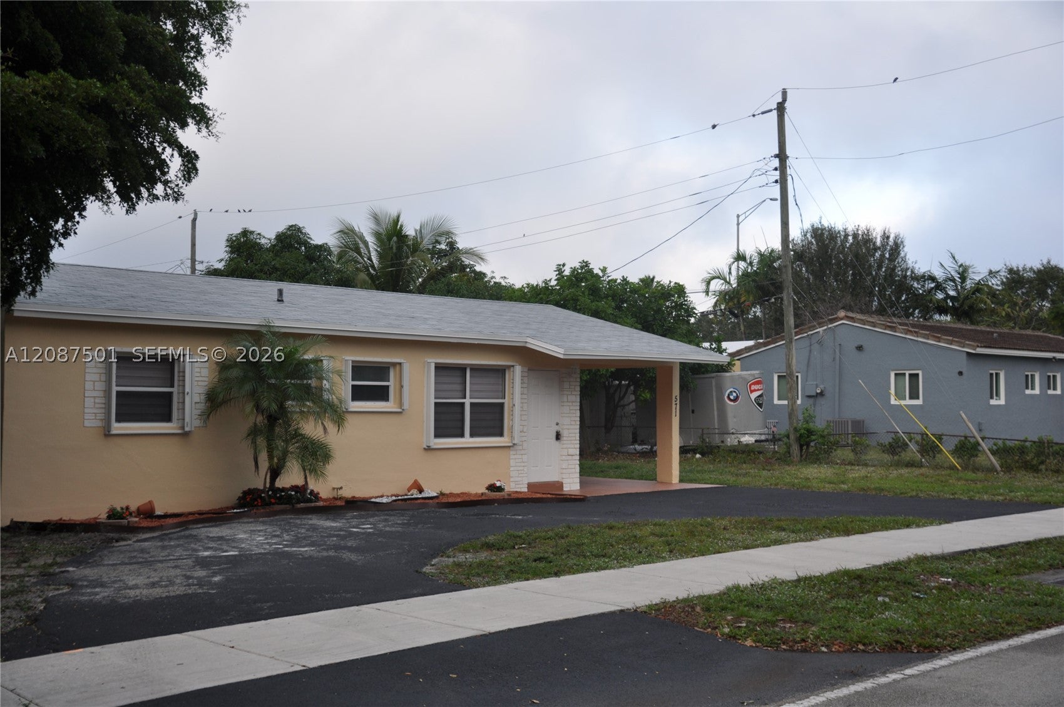
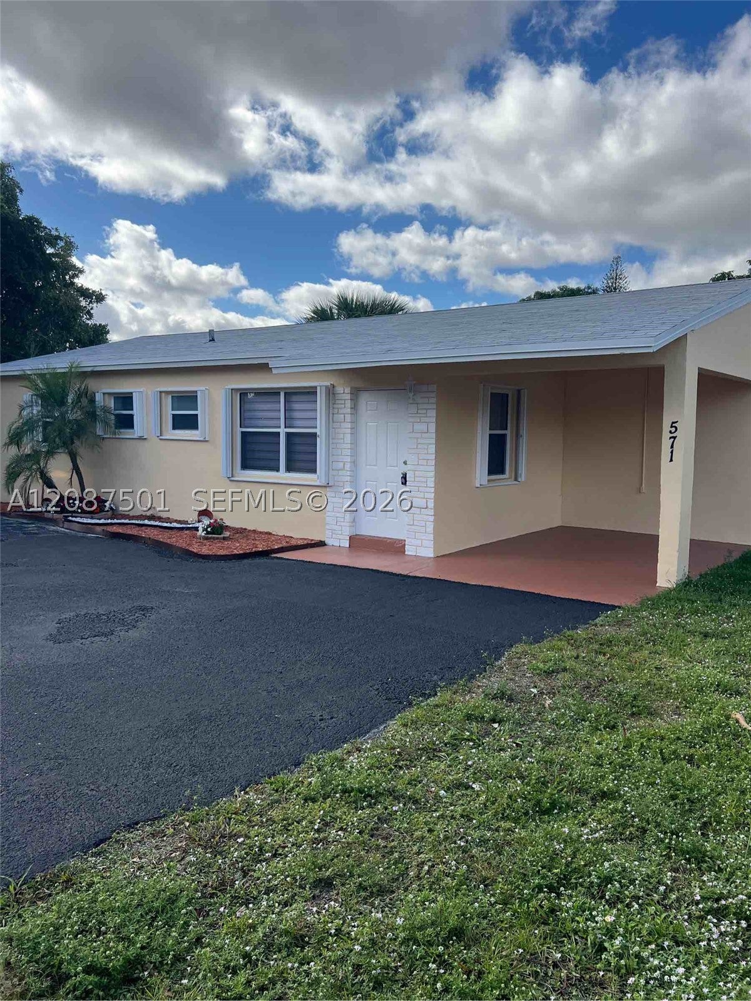
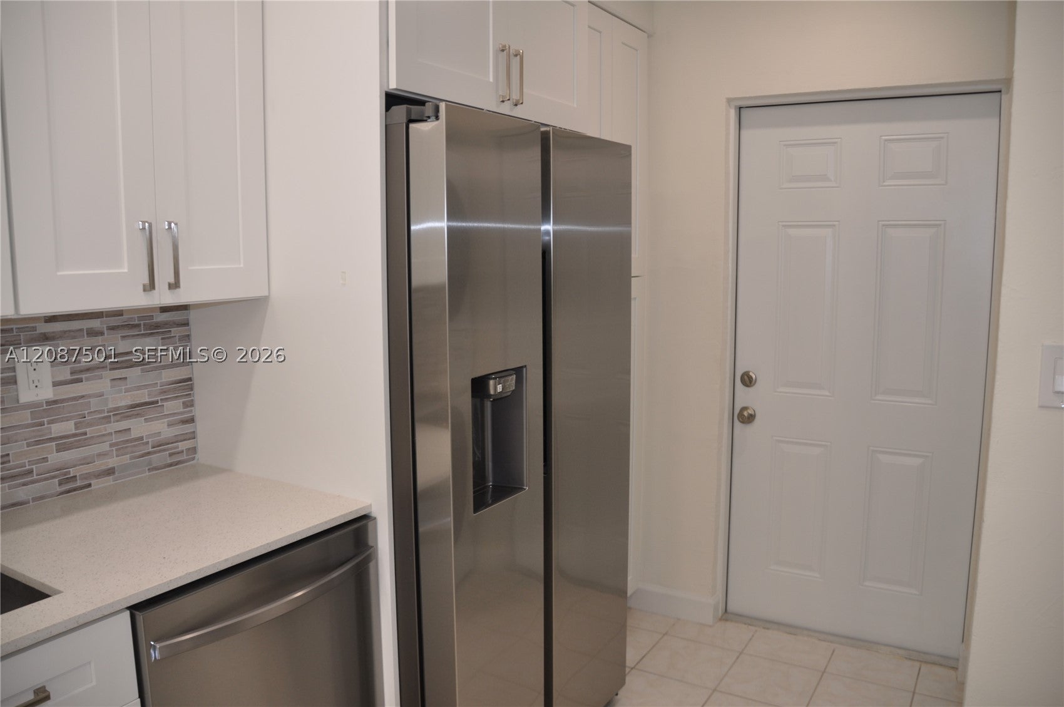
BRAND NEW ROOF (Nov. 2024 - great for insurance). ALL NEW APPLIANCES. NEWER A/C. NEWLY INSULATED
ATTIC (April 2025). Electrical updated in 2025. ALL windows has shutter, Great 3BD/2 BA corner property with lots
of natural light in North Andrews Gardens close to the beach, schools, shopping and dining. Tiled floors
throughout. CARPORT plus circular driveway. The carport could easily be enclosed for additional living space. No
HOA.

Listed by Assuan Lens

·

License #3533963

·

Kesk Global Realty

·

3059789792

Listed by Leysana Lens

·

License #3658088

·

Kesk Global Realty

Last updated September 12, 2026

·

Source: MIAMIRE #A12087501

Listing Facts

  • TypeSingle-family
  • NeighborhoodNorth Andrews Garden
  • Bedrooms3
  • Bathrooms2
  • Days on Prevu4
  • Taxes$7,138/year
  • Size906 sqft
  • Price per sqft$469

Amenities

  • Dishwasher
  • Washer/Dryer
  • Air Conditioning
  • Parking
  • Swimming Pool

Location

Mortgage Calculator

Listing History

09/11/2026
Listed by Kesk Global Realty
$425,000
  1. 09/11/2026$425,000
    Listed by Kesk Global Realty

Property Details for 571 NE 61st St

Association

Amenities

  • Community Features: Street Lights
  • Pets Allowed: No, Yes

Exterior

Construction

  • Roof: Shingle
  • Stories: 1
  • Year Built: 1963
  • Year Built Details: Effective Year Built
  • Architectural Style: One Story
  • Construction Materials: Block

Features

  • Direction Faces: East

Measurements

  • Building Area Total: 1,140
  • Lot Size Area: 5,868
  • Lot Size Square Feet: 5,868
  • Lot Size Units: Square Feet

Financial

Taxes

  • Parcel Number: 494210030180
  • Tax Annual Amount: $7,138.00
  • Tax Year: 2026

Interior

Features

  • Appliances: Dryer, Dishwasher, Disposal, Microwave, Refrigerator, Washer
  • Flooring: Tile
  • Interior Features: Master Downstairs

Measurements

  • Living Area: 906

Rooms

  • Bathrooms Full: 2
  • Bathrooms Total Integer: 2
  • Bedrooms Total: 3

Other

Location

  • Subdivision Name: COLLIER ESTATES 1ST ADD

Parking

Parking

  • Carport Spaces: 4
  • Carport: Yes
  • Covered Spaces: 4
  • Parking Features: Covered, Driveway

Schools

Elementary School

  • Elementary School: North Andrews Gardens

High School

  • High School: Northeast

Middle or Junior School

  • Middle Or Junior School: James S. Rickards

Utilities

Equipment

  • Cooling: Central Air, Ceiling Fan(s), Electric
  • Has Cooling: Yes
  • Heating: Central, Electric
  • Has Heating: Yes
  • Sewer: Public Sewer
  • Water Source: Public

Frequently Asked Questions

How many bedrooms and bathrooms does this single-family home have?

There are 3 bedrooms and 2 bathrooms in this single-family home at 571 NE 61st St.

What schools are nearby to 571 NE 61st St?

Nearby schools include the North Andrews Gardens Elementary School, James S. Rickards Middle School, and Northeast High School.

What are the annual taxes for 571 NE 61st St?

Annual taxes for this single-family home are estimated at $7,138.

How does 571 NE 61st St compare to other single-family homes in North Andrews Garden?

This single-family home is listed 11% below the average price for single-family homes in North Andrews Garden and has been on the market for 82 less days than the typical home in this area.

What is the square footage on this single-family home?

According to the MLS, this listing is 906 sqft.

571 NE 61st St is a 3-bedroom, 2-bath single-family home for sale in Oakland Park FL 33334. Available on Prevu for 4 days at $425,000. This residence features 906 square feet of living space, located in North Andrews Garden. The median listing price for single-family homes in this area is $475,000. Nearby schools include North Andrews Gardens Elementary School, James S. Rickards Middle School, and Northeast High School. Additional amenities include dishwasher, air conditioning, parking, swimming pool, and washer/dryer. View other single-family home listings in Oakland Park.

Based on information from Miami Association of REALTORS and/or other sources. All data, including all measurements and calculations of area, is obtained from various sources and has not been, and will not be, verified by Prevu or the MLS. Information is provided exclusively for consumer's personal, non-commercial use and may not be used for any purpose other than to identify prospective properties consumer may be interested in purchasing.

Full MLS Disclaimers

Rebate estimate is indicative only and based on listing price and estimated buyer's agent commission paid by owner, if applicable. Final rebates are subject to Terms of Use and may vary due to final negotiated transaction terms.