

Prevu by reAlpha
BuySellBlogBrowse Listings

5706 Pepperridge WayConcord, CA 94521

For Sale

$899,000

Smart Buyer Rebate $8,990

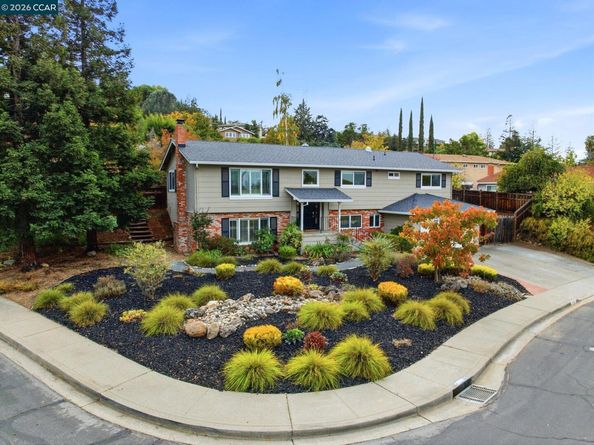
Welcome to a peaceful oasis in desirable Dana Farms, where wonderful indoor-outdoor living and an expansive corner lot create a welcoming place to call home. This four-bedroom, two-and-a-half-bath home blends generous gathering spaces with quiet places to unwind, complemented by a new roof, refinished hardwood floors, and fresh carpet. On the main level, a spacious living room opens to the formal dining room and a professionally designed eat-in kitchen with granite counters and a walk-in pantry. The kitchen’s easy connection to the backyard makes entertaining feel effortless. Enjoy dinner on the patio, s’mores around the built-in fire pit, and laughter and conversation with friends in your private, park-like setting. Mature trees and low-maintenance landscaping surround the outdoor gathering spaces, while raised garden beds and a chicken coop invite a farm-to-table lifestyle. Three bedrooms complete the main level, including a generous primary retreat with multiple closets and a deck for morning coffee. Downstairs, an expansive bonus room offers space for football Sundays, movie nights, and cozy evenings beside the fireplace. A fourth bedroom, half bath, and convenient garage access provide flexibility for multigenerational living, guests, or a home office. The approximately 12,600-square-foot lot offers room to garden, play, and relax, with a generous side yard and access for RV or boat parking. Enjoy the Dana Farms community pool, clubhouse, and park, plus nearby Mt. Diablo hiking trails and downtown Clayton’s dining, concerts in the park, and seasonal celebrations.

Listed by Karen Heisinger

·

License #02111917

·

RE/MAX Accord

·

925-471-2102

Last updated October 30, 2026

·

Source: bridgeMLS #41152638

Listing Facts

  • TypeSingle-family
  • NeighborhoodMt. Diablo Health Care District
  • Bedrooms4
  • Bathrooms3
  • Days on Prevu1
  • HOA/Maint. Fees$76/month
  • Size2,141 sqft
  • Price per sqft$420

Amenities

  • Dishwasher
  • Private Outdoor Space
  • Washer/Dryer
  • Air Conditioning
  • Parking
  • Swimming Pool

Location

Mortgage Calculator

Listing History

10/30/2026
Listed by RE/MAX Accord
$899,000
  1. 10/30/2026$899,000
    Listed by RE/MAX Accord

Property Details for 5706 Pepperridge Way

Association

Amenities

  • Association Amenities: Clubhouse, Playground, Pool, Park

Fees

  • Association Fee: $76.00 Monthly
  • Association Fee Includes: Common Area Maint

General

  • Association Name: DANA FARMS

Exterior

Construction

  • Stories: 2
  • Window Features: Double Pane Windows, Window Coverings
  • Year Built: 1968
  • Architectural Style: Traditional
  • Construction Materials: Stucco, Wood Siding
  • Exterior Features: Garden, Back Yard, Front Yard, Garden/Play, Side Yard, Sprinklers Automatic, Sprinklers Front, Storage, Landscape Back, Landscape Front, Low Maintenance, Private Entrance, Yard Space

Features

  • Fencing: Fenced, Wood
  • Other Structures: Shed(s)
  • Patio And Porch Features: Deck, Patio, Covered
  • Pool Features: See Remarks, Community

Measurements

  • Building Area Total: 2,141
  • Lot Features: Corner Lot, Premium Lot, Back Yard, Front Yard, Landscaped, Private, Sprinklers In Rear
  • Lot Size Acres: 0.29
  • Lot Size Area: 0
  • Lot Size Square Feet: 12,600
  • Lot Size Units: Acres

Financial

Taxes

  • Parcel Number: 1211430044

Interior

Features

  • Appliances: Dishwasher, Gas Range, Microwave, Refrigerator, Self Cleaning Oven, Dryer, Washer, Gas Water Heater
  • Fireplace Features: Family Room
  • Fireplace: Yes
  • Fireplaces Total: 1
  • Flooring: Hardwood, Tile, Carpet
  • Interior Features: Dining Area, Family Room, Formal Dining Room, Storage, Breakfast Bar, Breakfast Nook, Pantry, Updated Kitchen

Measurements

  • Living Area: 2,141
  • Living Area Units: Square Feet

Rooms

  • Bathrooms Full: 2
  • Bathrooms Partial: 1
  • Bathrooms Total Integer: 3
  • Bedrooms Total: 4
  • Rooms Total: 10

Other

Location

  • Subdivision Name: DANA FARMS

Parking

Parking

  • Covered Spaces: 2
  • Garage Spaces: 2
  • Parking Features: Attached, Garage, RV/Boat Parking, Garage Door Opener

Schools

High School

  • High School District: Clayton Valley Charter High School (925) 524-7100

Utilities

Equipment

  • Cooling: Ceiling Fan(s), Central Air
  • Electric: Photovoltaics Third-Party Owned
  • Heating: Forced Air
  • Has Heating: Yes
  • Laundry Features: Dryer, Laundry Room, Washer, Cabinets, Upper Level
  • Sewer: Public Sewer
  • Water Source: Public

Frequently Asked Questions

How many bedrooms and bathrooms does this single-family home have?

There are 4 bedrooms and 3 bathrooms in this single-family home at 5706 Pepperridge Way.

Does this single-family home have parking?

Yes, there are 2 parking spaces available for 5706 Pepperridge Way.

How does 5706 Pepperridge Way compare to other single-family homes in Mt. Diablo Health Care District?

This single-family home is listed 14% above the average price for single-family homes in Mt. Diablo Health Care District and has been on the market for 104 less days than the typical home in this area.

What building or home owners association is the single-family home part of?

This single-family home is part of the DANA FARMS home owners association.

What is the square footage on this single-family home?

According to the MLS, this listing is 2,141 sqft.

5706 Pepperridge Way is a 4-bedroom, 3-bath single-family home for sale in Concord CA 94521. Listed on Prevu for 1 days at $899,000. This home features 2,141 square feet of living space, located in Mt. Diablo Health Care District. The median listing price for single-family homes in this area is $699,000. Property amenities include private outdoor space, dishwasher, air conditioning, parking, swimming pool, and washer/dryer. View other single-family home listings in Contra Costa County.

Based on information from bridgeMLS and/or other sources. All data, including all measurements and calculations of area, is obtained from various sources and has not been, and will not be, verified by Prevu or the MLS. Information is provided exclusively for consumer's personal, non-commercial use and may not be used for any purpose other than to identify prospective properties consumer may be interested in purchasing.

Full MLS Disclaimers

Rebate estimate is indicative only and based on listing price and estimated buyer's agent commission paid by owner, if applicable. Final rebates are subject to Terms of Use and may vary due to final negotiated transaction terms.