

Prevu by reAlpha
BuySellBlogBrowse Listings

5706 Nancy DR 2Austin, TX 78745

For Sale

$549,000

Smart Buyer Rebate $5,490

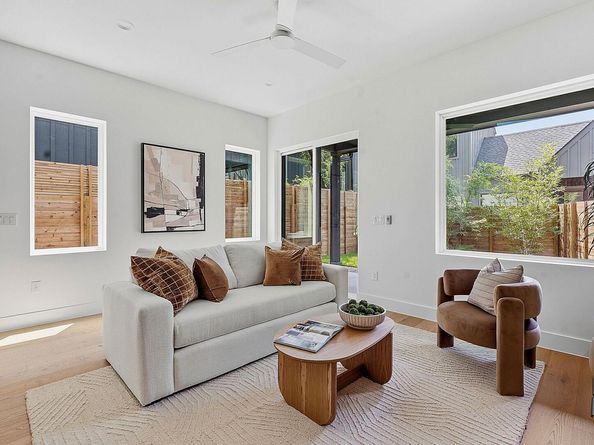
Another Carr Residential build — unbeatable craftsmanship for the price in the desirable north end of 78745, minutes to Downtown, S. Lamar, and South Congress, and walking distance to Michelin-starred LeRoy & Lewis BBQ. This thoughtfully designed 3-bed, 2.5-bath, 1,713 SF home features an open kitchen with soft-close cabinetry, chic finishes, and wood exterior accents. Step into the living room and you're greeted with 10-ft ceilings, abundant natural light, and beautiful hardwood floors. The primary suite is an owner's retreat with a spacious walk-in closet, floating double vanity, and walk-in shower. The guest bedrooms share a dual-vanity full bath with a soaking tub for unwinding.

Built for efficiency as much as style — spray foam insulation, a tankless water heater, and a smart dual-zone AC system work together to help keep utility bills low year-round. Additional features: EV-charging ready, Cat-6 wiring throughout, and more. All Carr Residential homes are backed by an industry-leading 1-2-6 Warranty plus a 10-year third-party structural policy for extra peace of mind.

Ask about lender incentives and additional inventory.

Listed by Harrison Carr

·

License #707292

·

Compass RE Texas, LLC

·

(512) 300-3622

Last updated July 25, 2026

·

Source: ACTRIS #7980866

Listing Facts

  • TypeSingle-family
  • NeighborhoodGarrison Park
  • Bedrooms3
  • Bathrooms3
  • Days on Prevu8
  • Size1,713 sqft
  • Price per sqft$320

Amenities

  • Dishwasher
  • Private Outdoor Space
  • Air Conditioning
  • Parking
  • Swimming Pool

Location

Mortgage Calculator

Listing History

07/23/2026
Listed by Compass RE Texas, LLC
$549,000

Property Details for 5706 Nancy DR 2

Association

Fees

  • Association Fee Includes: See Remarks

General

  • Association Name: 5706 Nancy Site Condominiums

Exterior

Construction

  • New Construction: Yes
  • Property Condition: New Construction
  • Roof: Composition, Shingle
  • Window Features: Low Emissivity Windows, Vinyl Windows
  • Year Built: 2026
  • Builder Name: Carr Residential
  • Construction Materials: Concrete, Frame, Hardi Plank Type, ICAT Recessed Lighting, Spray Foam Insulation
  • Exterior Features: Gutters Full, Private Yard

Features

  • Direction Faces: East
  • Fencing: Full, Privacy, Wood
  • Patio And Porch Features: Front Porch, Rear Porch

Measurements

  • Lot Features: Back Yard
  • Lot Size Acres: 0.05
  • Lot Size Area: 0
  • Lot Size Square Feet: 2,421

Financial

Taxes

  • Parcel Number: 5706nancy2
  • Tax Assessed Value: $317,820.00
  • Tax Year: 2025

Interior

Features

  • Appliances: Dishwasher, Disposal, Gas Range, Stainless Steel Appliance(s)
  • Flooring: Tile, Wood
  • Interior Features: Ceiling Fan(s), High Ceilings, Quartz Counters, Recessed Lighting, Smart Thermostat, Walk-In Closet(s)

Measurements

  • Living Area: 1,713
  • Living Area Source: Builder

Rooms

  • Bathrooms Full: 2
  • Bathrooms Half: 1
  • Bathrooms Total Integer: 3
  • Bedrooms Total: 3

Other

Environmental

  • Green Energy Efficient: Appliances, Construction, HVAC, Insulation, Water Heater

Location

  • Subdivision Name: Windswept Acres Sec 02
  • Tax Block: A
  • Tax Lot: 11

Parking

Parking

  • Attached Garage: Yes
  • Covered Spaces: 1
  • Garage Spaces: 1
  • Garage: Yes
  • Parking Features: Attached, Garage
  • Parking Total: 2

Schools

Elementary School

  • Elementary School: Odom
  • Elementary School District: Austin ISD

High School

  • High School: Crockett
  • High School District: Austin ISD

Middle or Junior School

  • Middle Or Junior School: Bedichek
  • Middle Or Junior School District: Austin ISD

Utilities

Equipment

  • Cooling: Central Air
  • Heating: Central
  • Sewer: Public Sewer
  • Utilities: Electricity Connected, Natural Gas Connected, Sewer Connected, Water Connected
  • Water Source: Public

Frequently Asked Questions

How many bedrooms and bathrooms does this single-family home have?

There are 3 bedrooms and 3 bathrooms in this single-family home at 5706 Nancy DR 2.

What schools are nearby to 5706 Nancy DR 2?

Nearby schools include the Odom Elementary School, Bedichek Middle School, and Crockett High School.

Does this single-family home have parking?

Yes, there is 1 parking space available for 5706 Nancy DR 2.

How does 5706 Nancy DR 2 compare to other single-family homes in Garrison Park?

This single-family home is listed 8% above the average price for single-family homes in Garrison Park and has been on the market for 52 less days than the typical home in this area.

What building or home owners association is the single-family home part of?

This single-family home is part of the 5706 Nancy Site Condominiums home owners association.

What is the square footage on this single-family home?

According to the MLS, this listing is 1,713 sqft.

5706 Nancy DR 2 is a 3-bedroom, 3-bath single-family home for sale in Austin TX 78745. Listed on Prevu for 8 days at $549,000. This residence features 1,713 square feet of living space, located in Garrison Park. The median listing price for single-family homes in this area is $427,500. Nearby schools include Odom Elementary School, Bedichek Middle School, and Crockett High School. Property amenities include private outdoor space, dishwasher, air conditioning, parking, and swimming pool. Browse more single-family home listings in Austin.

Based on information from ACTRIS and/or other sources. All data, including all measurements and calculations of area, is obtained from various sources and has not been, and will not be, verified by Prevu or the MLS. Information is provided exclusively for consumer's personal, non-commercial use and may not be used for any purpose other than to identify prospective properties consumer may be interested in purchasing.

Full MLS Disclaimers

Rebate estimate is indicative only and based on listing price and estimated buyer's agent commission paid by owner, if applicable. Final rebates are subject to Terms of Use and may vary due to final negotiated transaction terms.