

Prevu by reAlpha
BuySellBlogBrowse Listings

5705 Tremont Street Dallas, Texas 75214

For Sale

$594,900

Smart Buyer Rebate $5,949

Welcome home to this charming and beautifully updated 3-bedroom, 2-bathroom home located in desirable Dallas ISD! Full of character and modern upgrades, this two-story home offers a flexible layout with 2 bedrooms and 1 full bathroom downstairs, while the private upstairs retreat features 1 bedroom, 1 bathroom, a spacious loft, and a fully loaded media room—perfect for movie nights, entertaining, or additional living space.

From the moment you step inside, you’ll be captivated by the dramatic vaulted ceilings that extend to the roofline, creating an open and airy feel. The charming spiral staircase adds unique architectural character, gorgeous flooring, lighting, and tall ceilings enhance the home’s stylish appeal.

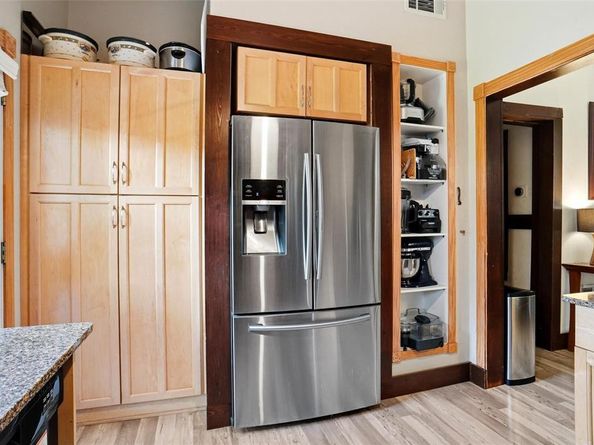
The kitchen is ideal for cooking enthusiasts with a gas range and functional layout that flows seamlessly into the living and dining spaces.

Step outside and discover your own private backyard oasis featuring a calming koi pond, gazebo, huge deck with built-in benches, and plenty of space for entertaining, relaxing, or enjoying peaceful evenings at home. The adorable wraparound front porch with swing offers the perfect place to enjoy morning coffee or unwind after a long day.

Additional features include a recently built detached 2-car garage with storage above, plus gated alley access with an automatic opener for added convenience and privacy.

This home offers charm, functionality, and incredible indoor-outdoor living—all in one beautiful package. It truly doesn’t get any better. Welcome home! **Square footage upstairs is not conditioned but will be but it is included in the total sq footage and there are sellers concessions to install an AC unit upstairs prior to closing. Seller offering $12k sellers concession to buy a new upstairs HVAC unit.**

Listed by Diana Burks

·

Shea Edmonds - RE Broker

·

903-467-8070

Listed by Ginger Stockton

·

Shea Edmonds - RE Broker

Last updated July 26, 2026

·

Source: NTREIS #21309651

Listing Facts

  • TypeSingle-family
  • NeighborhoodJunius Heights
  • Bedrooms3
  • Bathrooms2
  • Days on Prevu31
  • Size1,952 sqft
  • Price per sqft$305

Amenities

  • Dishwasher
  • Private Outdoor Space
  • Pets Allowed
  • Air Conditioning
  • Parking

Location

Mortgage Calculator

Listing History

07/27/2026
Price Decreased
$594,900
07/01/2026
Listed by Shea Edmonds - RE Broker
$599,000

Property Details for 5705 Tremont Street

Exterior

Construction

  • Roof: Composition
  • Year Built: 1917
  • Year Built Details: Preowned
  • Architectural Style: Craftsman, Traditional
  • Construction Materials: Vinyl Siding, Wood
  • Exterior Features: Covered Patio/Porch, Rain Gutters, Private Yard

Features

  • Fencing: Back Yard, Gate, Wood
  • Patio And Porch Features: Covered, Front Porch, Patio

Measurements

  • Lot Features: Interior Lot
  • Lot Size Acres: 0.20
  • Lot Size Area: 0
  • Lot Size Square Feet: 8,712
  • Lot Size Units: Acres

Financial

Taxes

  • Parcel Number: 00000168253000000

Interior

Features

  • Appliances: Dishwasher, Disposal, Gas Oven, Gas Range, Gas Water Heater, Microwave, Vented Exhaust Fan
  • Fireplace Features: Living Room
  • Fireplaces Total: 1
  • Flooring: Luxury Vinyl Plank, Tile
  • Interior Features: Decorative Lighting, High Speed Internet Available, Loft, Vaulted Ceiling(s)

Measurements

  • Living Area: 1,952

Rooms

  • Bathrooms Full: 2
  • Bathrooms Total Integer: 2
  • Bedrooms Total: 3

Other

Location

  • Subdivision Name: Junius Heights
  • Tax Block: 81652
  • Tax Lot: 16

Parking

Parking

  • Attached Garage: Yes
  • Covered Spaces: 2
  • Garage Spaces: 2
  • Garage: Yes
  • Parking Features: Additional Parking, Covered, Driveway, Electric Gate, Garage, Garage Door Opener, On Site, Storage

Schools

Elementary School

  • Elementary School: Lipscomb

Utilities

Equipment

  • Cooling: Ceiling Fan(s), Central Air
  • Heating: Central
  • Laundry Features: Full Size W/D Area
  • Other Equipment: Home Theater
  • Utilities: City Sewer, City Water, Curbs, Individual Gas Meter, Individual Water Meter, Sidewalk

Frequently Asked Questions

How many bedrooms and bathrooms does this single-family home have?

There are 3 bedrooms and 2 bathrooms in this single-family home at 5705 Tremont Street .

What schools are nearby to 5705 Tremont Street ?

Nearby schools include the Lipscomb Elementary School.

Does this single-family home have parking?

Yes, there are 2 parking spaces available for 5705 Tremont Street .

How does 5705 Tremont Street compare to other single-family homes in Junius Heights?

This single-family home is listed 7% below the average price for single-family homes in Junius Heights and has been on the market for 46 less days than the typical home in this area.

What is the square footage on this single-family home?

According to the MLS, this listing is 1,952 sqft.

5705 Tremont Street is a 3-bedroom, 2-bath single-family home for sale in Dallas Texas 75214. Listed on Prevu for 31 days at $594,900. This includes a recent price decrease of $4,100. This home features 1,952 square feet of living space, located in Junius Heights. The median listing price for single-family homes in this area is $599,900. Nearby schools include Lipscomb Elementary School. Additional amenities include private outdoor space, dishwasher, pets allowed, air conditioning, and parking. Browse more single-family home listings in Dallas.

Based on information from NTREIS and/or other sources. All data, including all measurements and calculations of area, is obtained from various sources and has not been, and will not be, verified by Prevu or the MLS. Information is provided exclusively for consumer's personal, non-commercial use and may not be used for any purpose other than to identify prospective properties consumer may be interested in purchasing.

Full MLS Disclaimers

Rebate estimate is indicative only and based on listing price and estimated buyer's agent commission paid by owner, if applicable. Final rebates are subject to Terms of Use and may vary due to final negotiated transaction terms.