

Prevu by reAlpha
BuySellBlogBrowse Listings

5705 Abingdon Drive Richardson, Texas 75082

For Sale

$565,000

Smart Buyer Rebate $5,650

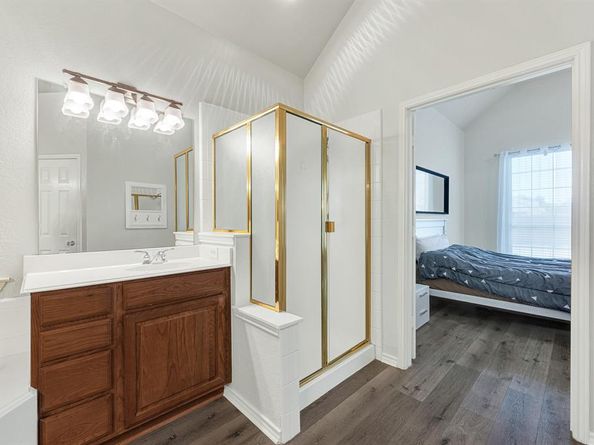
Imagine yourself in this beautifully maintained 4-bedroom, 3-bath home offering a thoughtfully designed open-concept floor plan with a dedicated office, perfect for today's flexible lifestyle. The spacious living area is anchored by a stunning double-sided fireplace that creates a warm, inviting atmosphere and seamlessly connects the home's main living spaces. Whether you're hosting family gatherings or enjoying a quiet evening at home, this floor plan is designed for both everyday living and effortless entertaining.

This home has been updated for peace of mind and everyday convenience. Major improvements include foundation work, sewer pipe replacement, both HVAC systems, gutters, fencing, and an electric gate. Additional upgrades include permanent Gemstone exterior lighting, Ring cameras at the front door and garage, ceiling fans in the primary bedroom, living room, and den, soft-close cabinet dampers, and a Home Safe Security System. The spacious primary suite features a large gun safe in the walk-in closet, while a plumbing access panel provides convenient access to the guest bathroom plumbing for future maintenance.

Life here is about enjoying the best of both comfort and convenience. The open layout encourages connection, whether you're preparing meals while visiting with family, gathering around the fireplace on cooler evenings, or working from the private office without sacrificing space. With generous living areas, four bedrooms, and thoughtful updates throughout, this home easily adapts to entertaining friends, hosting holidays, or simply enjoying everyday moments. Move-in ready and meticulously cared for, it offers the ideal combination of functionality, comfort, and lasting value for years to come. Close to freeways, retail and restaurants and in the well known Plano school district.

Listed by Madalyn Begley

·

Coldwell Banker Apex, REALTORS

·

214-476-4489

Last updated July 29, 2026

·

Source: NTREIS #21317893

Listing Facts

  • TypeSingle-family
  • NeighborhoodRichardson
  • Bedrooms4
  • Bathrooms3
  • Days on Prevu31
  • HOA/Maint. Fees$520/annual
  • Size2,737 sqft
  • Price per sqft$206

Amenities

  • Dishwasher
  • Pets Allowed
  • Air Conditioning
  • Parking

Location

Mortgage Calculator

Listing History

07/30/2026
Price Decreased
$565,000
07/21/2026
Price Decreased
$570,000
07/01/2026
Listed by Coldwell Banker Apex, REALTORS
$575,000

Property Details for 5705 Abingdon Drive

Association

Fees

  • Association Fee: $520.00 Annually
  • Association Fee Includes: Management Fees

Exterior

Construction

  • Year Built: 1998
  • Year Built Details: Preowned
  • Architectural Style: Traditional
  • Construction Materials: Brick

Features

  • Fencing: Electric, Wood

Measurements

  • Lot Features: Interior Lot, Landscaped
  • Lot Size Acres: 0.21
  • Lot Size Area: 0
  • Lot Size Square Feet: 9,147
  • Lot Size Units: Acres

Financial

Taxes

  • Parcel Number: R287600O00901

Interior

Features

  • Appliances: Dishwasher, Disposal, Electric Cooktop, Electric Oven, Microwave
  • Fireplace Features: Double Sided, Gas
  • Fireplaces Total: 1
  • Flooring: Carpet, Ceramic Tile, Luxury Vinyl Plank
  • Interior Features: Decorative Lighting, Eat-in Kitchen, Kitchen Island, Open Floorplan, Walk-In Closet(s)

Measurements

  • Living Area: 2,737

Rooms

  • Bathrooms Full: 3
  • Bathrooms Total Integer: 3
  • Bedrooms Total: 4

Other

Location

  • Subdivision Name: Wyndsor Estates III
  • Tax Block: O
  • Tax Lot: 9

Parking

Parking

  • Attached Garage: Yes
  • Covered Spaces: 2
  • Garage Spaces: 2
  • Garage: Yes
  • Parking Features: Electric Gate, Garage Faces Rear

Schools

Elementary School

  • Elementary School: Miller

Utilities

Equipment

  • Cooling: Central Air
  • Heating: Central
  • Laundry Features: Utility Room, Full Size W/D Area
  • Utilities: Alley, City Sewer, City Water, Curbs, Individual Gas Meter, Individual Water Meter, Sidewalk

Frequently Asked Questions

How many bedrooms and bathrooms does this single-family home have?

There are 4 bedrooms and 3 bathrooms in this single-family home at 5705 Abingdon Drive .

What schools are nearby to 5705 Abingdon Drive ?

Nearby schools include the Miller Elementary School.

Does this single-family home have parking?

Yes, there are 2 parking spaces available for 5705 Abingdon Drive .

How does 5705 Abingdon Drive compare to other single-family homes in Richardson?

This single-family home is listed 3% below the average price for single-family homes in Richardson and has been on the market for 34 less days than the typical home in this area.

What is the square footage on this single-family home?

According to the MLS, this listing is 2,737 sqft.

5705 Abingdon Drive is a 4-bedroom, 3-bath single-family home for sale in Richardson Texas 75082. Available on Prevu for 31 days at $565,000. This includes a recent price decrease of $5,000. This home features 2,737 square feet of living space, located in Richardson. The median listing price for single-family homes in this area is $459,000. Nearby schools include Miller Elementary School. The home offers dishwasher, pets allowed, air conditioning, and parking. View other single-family home listings in Texas.

Based on information from NTREIS and/or other sources. All data, including all measurements and calculations of area, is obtained from various sources and has not been, and will not be, verified by Prevu or the MLS. Information is provided exclusively for consumer's personal, non-commercial use and may not be used for any purpose other than to identify prospective properties consumer may be interested in purchasing.

Full MLS Disclaimers

Rebate estimate is indicative only and based on listing price and estimated buyer's agent commission paid by owner, if applicable. Final rebates are subject to Terms of Use and may vary due to final negotiated transaction terms.