

Prevu by reAlpha
BuySellBlogBrowse Listings

5704 Parkwood DRAustin, TX 78735

For Sale

$850,000

Smart Buyer Rebate $8,500

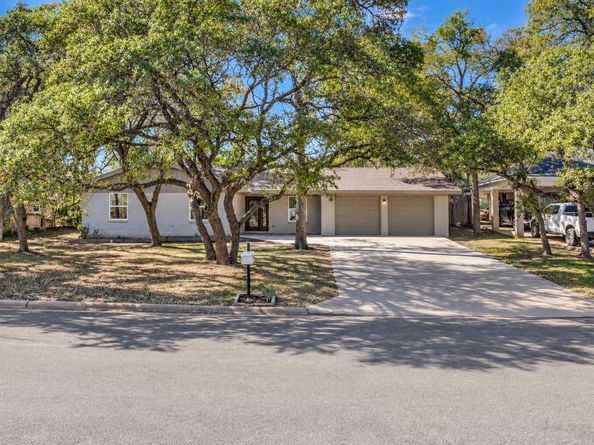
More than a remodel—this home has been thoughtfully reimagined from the inside out with over $250,000 in permitted renovations and major system upgrades. Situated on an oversized .3+ acre lot with mature oak trees, backing to greenspace on a quiet dead-end street, this 4-bedroom, 3-bath home offers the rare combination of an established setting with the feel and functionality of a newly rebuilt interior. The open-concept floor plan was professionally engineered with a structural engineer and features dramatic vaulted ceilings, abundant natural light, and all-new finishes throughout. Behind the walls, extensive improvements include a new plumbing system with PVC and PEX throughout, complete electrical rewire with upgraded main panel and subpanel, new HVAC ductwork, new blown-in insulation, new sheetrock, and triple-pane windows. Inside, enjoy all-new texture and paint, fixtures, stainless steel appliances, beautifully updated bathrooms, and a completely transformed living space designed for modern living. The finished 2-car garage includes new garage door openers. A standout feature is the separate bonus room and full bathroom with its own private entrance—ideal for a home office, guest or mother-in-law suite, multigenerational living, or potential income-producing space. Outside, the expansive lot and mature trees provide privacy and room to enjoy the outdoors, while the greenspace behind the property creates an especially peaceful setting. Located within highly rated schools, 5704 Parkwood delivers the character and lot size of an established neighborhood with extensive infrastructure, systems, and interior upgrades already completed.

Listed by Tana Campbell

·

License #630595

·

Keller Williams Realty

·

(512) 569-1763

Last updated October 28, 2026

·

Source: ACTRIS #1797857

Listing Facts

  • TypeSingle-family
  • NeighborhoodEast Oak Hill
  • Bedrooms4
  • Bathrooms3
  • Days on Prevu21
  • Taxes$10,448.17/year
  • Size2,033 sqft
  • Price per sqft$418

Amenities

  • Dishwasher
  • Private Outdoor Space
  • Air Conditioning
  • Parking

Location

Mortgage Calculator

Listing History

10/22/2026
Price Decreased
$850,000
10/10/2026
Listed by Keller Williams Realty
$875,000
  1. 10/22/2026$850,000
    Price Decreased
  2. 10/10/2026$875,000
    Listed by Keller Williams Realty

Property Details for 5704 Parkwood DR

Association

Amenities

  • Community Features: Curbs, Library

Exterior

Construction

  • Property Condition: Updated/Remodeled
  • Roof: Composition
  • Window Features: Triple Pane Windows
  • Year Built: 1971
  • Construction Materials: Brick, Masonry – All Sides
  • Exterior Features: Garden, Private Yard

Features

  • Direction Faces: NE
  • Fencing: Privacy, Wood
  • Other Structures: Shed(s)
  • Patio And Porch Features: Front Porch, Rear Porch
  • View: Trees/Woods

Measurements

  • Lot Features: Native Plants, Trees-Large (Over 40 Ft), Many Trees
  • Lot Size Acres: 0.35
  • Lot Size Area: 0
  • Lot Size Square Feet: 15,659

Financial

Taxes

  • Parcel Number: 04043001030000
  • Tax Annual Amount: $10,448.17
  • Tax Assessed Value: $510,542.00
  • Tax Year: 2026

Interior

Features

  • Appliances: Dishwasher, Disposal, Electric Oven, Free-Standing Electric Oven, RNGHD, Refrigerator, Electric Water Heater
  • Fireplace Features: Family Room, Wood Burning
  • Fireplaces Total: 1
  • Flooring: No Carpet, Tile, Vinyl
  • Interior Features: Ceiling Fan(s), Electric Dryer Hookup, Multiple Dining Areas, No Interior Steps, Open Floorplan, Primary Bedroom On Main, Walk-In Closet(s), Washer Hookup

Measurements

  • Living Area: 2,033
  • Living Area Source: Plans

Rooms

  • Bathrooms Full: 3
  • Bathrooms Total Integer: 3
  • Bedrooms Total: 4
  • Main Level Bedrooms: 4

Other

Location

  • Subdivision Name: Oak Park Resub Sec 02 & Sec 03
  • Tax Block: 2
  • Tax Lot: 9

Parking

Parking

  • Attached Garage: Yes
  • Covered Spaces: 2
  • Garage Spaces: 2
  • Parking Features: Attached
  • Parking Total: 4

Schools

Elementary School

  • Elementary School: Oak Hill
  • Elementary School District: Austin ISD

High School

  • High School: Austin
  • High School District: Austin ISD

Middle or Junior School

  • Middle Or Junior School: Small
  • Middle Or Junior School District: Austin ISD

Utilities

Equipment

  • Cooling: Ceiling Fan(s), Central Air
  • Heating: Central
  • Laundry Features: Electric Dryer Hookup, Washer Hookup
  • Sewer: Public Sewer
  • Utilities: Cable Available, Electricity Connected, Phone Available, Sewer Connected, Water Connected
  • Water Source: Public

Frequently Asked Questions

How many bedrooms and bathrooms does this single-family home have?

There are 4 bedrooms and 3 bathrooms in this single-family home at 5704 Parkwood DR.

What schools are nearby to 5704 Parkwood DR?

Nearby schools include the Oak Hill Elementary School, Small Middle School, and Austin High School.

Does this single-family home have parking?

Yes, there are 2 parking spaces available for 5704 Parkwood DR.

What are the annual taxes for 5704 Parkwood DR?

Annual taxes for this single-family home are estimated at $10,448.

How does 5704 Parkwood DR compare to other single-family homes in East Oak Hill?

This single-family home is listed 14% above the average price for single-family homes in East Oak Hill and has been on the market for 55 less days than the typical home in this area.

What is the square footage on this single-family home?

According to the MLS, this listing is 2,033 sqft.

5704 Parkwood DR is a 4-bedroom, 3-bath single-family home for sale in Austin TX 78735. Available on Prevu for 21 days at $850,000. This includes a recent price decrease of $25,000. This residence features 2,033 square feet of living space, located in East Oak Hill. The median listing price for single-family homes in this area is $562,500. Nearby schools include Oak Hill Elementary School, Small Middle School, and Austin High School. The home offers private outdoor space, dishwasher, air conditioning, and parking. Explore more single-family home listings in Austin.

Based on information from ACTRIS and/or other sources. All data, including all measurements and calculations of area, is obtained from various sources and has not been, and will not be, verified by Prevu or the MLS. Information is provided exclusively for consumer's personal, non-commercial use and may not be used for any purpose other than to identify prospective properties consumer may be interested in purchasing.

Full MLS Disclaimers

Rebate estimate is indicative only and based on listing price and estimated buyer's agent commission paid by owner, if applicable. Final rebates are subject to Terms of Use and may vary due to final negotiated transaction terms.