

Prevu by reAlpha
BuySellBlogBrowse Listings

5702 Club Oaks Drive Dallas, Texas 75248

For Sale

$1,599,999

Smart Buyer Rebate $16,000

Sophisticated, beautifully curated, and impeccably updated, 5702 Club Oaks Drive offers elevated living with a resort-like sensibility in one of North Dallas’ most desirable locations near Bent Tree Country Club. From the custom double front doors to the beautifully appointed interiors and resort-style backyard, every element of this home has been thoughtfully designed for sophisticated yet comfortable living. Rich finishes, polished flooring, and abundant natural light create a warm and refined atmosphere throughout. The well-equipped kitchen features top-of-the-line appliances and flows seamlessly into inviting living and entertaining spaces. A state-of-the-art, temperature- and humidity-controlled wine cellar provides the perfect setting for storing and showcasing a prized collection. The luxurious primary suite offers a true private retreat with a spa-inspired bath featuring heated marble floors, a steam shower with dual showerheads and body sprays, jetted soaking tub, luxe fixtures, and dual custom-fitted walk-in closets. The spacious office is enhanced by custom built-ins and floor-to-ceiling windows that fill the room with natural light. A versatile bonus room offers flexibility as a game room, media space, or oversized bedroom. Outside, the private backyard feels like a resort of its own, featuring a sparkling pool, lush updated landscaping, basketball area, fish pond, artificial turf, and built-in outdoor BBQ area—an exceptional setting for relaxing, entertaining, and dining al fresco. Equally impressive is the extensive list of recent improvements, including two Trane 3-ton HVAC systems, updated pool equipment and heater, new carpet, buffed and polished flooring, new dishwasher and professionally painted exterior and fencing. With exceptional amenities, thoughtful updates, and a premier North Dallas location near Bent Tree Country Club, 5702 Club Oaks Drive beautifully combines style, comfort, and livability in a home designed to be enjoyed.

Listed by Valerie Bracchi

·

Compass RE Texas, LLC

·

214-718-7550

Last updated September 12, 2026

·

Source: NTREIS #21361833

Listing Facts

  • TypeSingle-family
  • NeighborhoodBent Tree
  • Bedrooms4
  • Bathrooms4
  • Days on Prevu29
  • Size4,216 sqft
  • Price per sqft$380

Amenities

  • Dishwasher
  • Private Outdoor Space
  • Pets Allowed
  • Air Conditioning
  • Parking
  • Swimming Pool

Location

Mortgage Calculator

Listing History

08/17/2026
Listed by Compass RE Texas, LLC
$1,599,999
  1. 08/17/2026$1,599,999
    Listed by Compass RE Texas, LLC

Property Details for 5702 Club Oaks Drive

Association

Amenities

  • Community Features: Curbs

Exterior

Construction

  • Roof: Composition
  • Window Features: Bay Window(s), Shutters
  • Year Built: 1977
  • Year Built Details: Preowned
  • Architectural Style: Traditional
  • Construction Materials: Brick
  • Exterior Features: Built-in Barbecue, Covered Patio/Porch, Dog Run, Rain Gutters, Lighting, Outdoor Kitchen

Features

  • Fencing: Wood
  • Other Structures: Outdoor Kitchen
  • Patio And Porch Features: Covered, Patio
  • Pool Features: In Ground, Outdoor Pool, Pool/Spa Combo

Measurements

  • Lot Features: Corner Lot, Landscaped
  • Lot Size Acres: 0.36
  • Lot Size Area: 0
  • Lot Size Square Feet: 15,681
  • Lot Size Units: Acres

Financial

Taxes

  • Parcel Number: 00000799933500000

Interior

Features

  • Appliances: Built-in Refrigerator, Dishwasher, Disposal, Electric Oven, Gas Cooktop, Gas Water Heater, Microwave, Convection Oven, Vented Exhaust Fan, Warming Drawer
  • Fireplace Features: Electric, Gas Logs, Living Room, Primary Bedroom
  • Fireplaces Total: 2
  • Flooring: Carpet, Marble, Wood
  • Interior Features: Built-in Features, Built-in Wine Cooler, Cable TV Available, Chandelier, Decorative Lighting, High Speed Internet Available, Walk-In Closet(s), Wet Bar

Measurements

  • Living Area: 4,216

Rooms

  • Bathrooms Full: 3
  • Bathrooms Half: 1
  • Bathrooms Total Integer: 4
  • Bedrooms Total: 4

Other

General

  • Exclusions: Outdoor TV

Location

  • Subdivision Name: Bent Tree 02 Rep
  • Tax Block: 28227
  • Tax Lot: 1

Parking

Parking

  • Attached Garage: Yes
  • Covered Spaces: 3
  • Garage Spaces: 3
  • Garage: Yes
  • Parking Features: Alley Access, Circular Driveway, Garage, Garage Door Opener

Schools

Elementary School

  • Elementary School: Jerry Junkins

Utilities

Equipment

  • Cooling: Ceiling Fan(s), Central Air, Electric, Zoned
  • Heating: Central, Fireplace(s), Natural Gas, Zoned
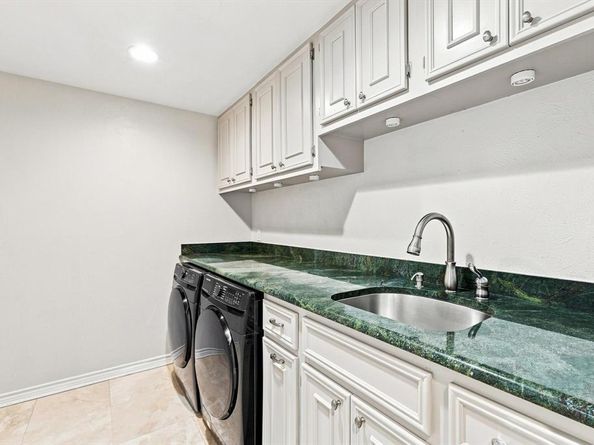
  • Laundry Features: Utility Room, Full Size W/D Area
  • Utilities: City Sewer, City Water

Frequently Asked Questions

How many bedrooms and bathrooms does this single-family home have?

There are 4 bedrooms and 4 bathrooms in this single-family home at 5702 Club Oaks Drive .

What schools are nearby to 5702 Club Oaks Drive ?

Nearby schools include the Jerry Junkins Elementary School.

Does this single-family home have parking?

Yes, there are 3 parking spaces available for 5702 Club Oaks Drive .

How does 5702 Club Oaks Drive compare to other single-family homes in Bent Tree?

This single-family home is listed 3% above the average price for single-family homes in Bent Tree and has been on the market for 48 less days than the typical home in this area.

What is the square footage on this single-family home?

According to the MLS, this listing is 4,216 sqft.

5702 Club Oaks Drive is a 4-bedroom, 4-bath single-family home for sale in Dallas Texas 75248. Available on Prevu for 29 days at $1,599,999. This property features 4,216 square feet of living space, located in Bent Tree. The median listing price for single-family homes in this area is $1,100,000. Nearby schools include Jerry Junkins Elementary School. Additional amenities include private outdoor space, dishwasher, pets allowed, air conditioning, parking, and swimming pool. Explore more single-family home listings in Dallas.

Based on information from NTREIS and/or other sources. All data, including all measurements and calculations of area, is obtained from various sources and has not been, and will not be, verified by Prevu or the MLS. Information is provided exclusively for consumer's personal, non-commercial use and may not be used for any purpose other than to identify prospective properties consumer may be interested in purchasing.

Full MLS Disclaimers

Rebate estimate is indicative only and based on listing price and estimated buyer's agent commission paid by owner, if applicable. Final rebates are subject to Terms of Use and may vary due to final negotiated transaction terms.