

Prevu by reAlpha
BuySellBlogBrowse Listings

5700 SW 56th StDavie, FL 33314

For Sale

$749,900

Smart Buyer Rebate $7,499

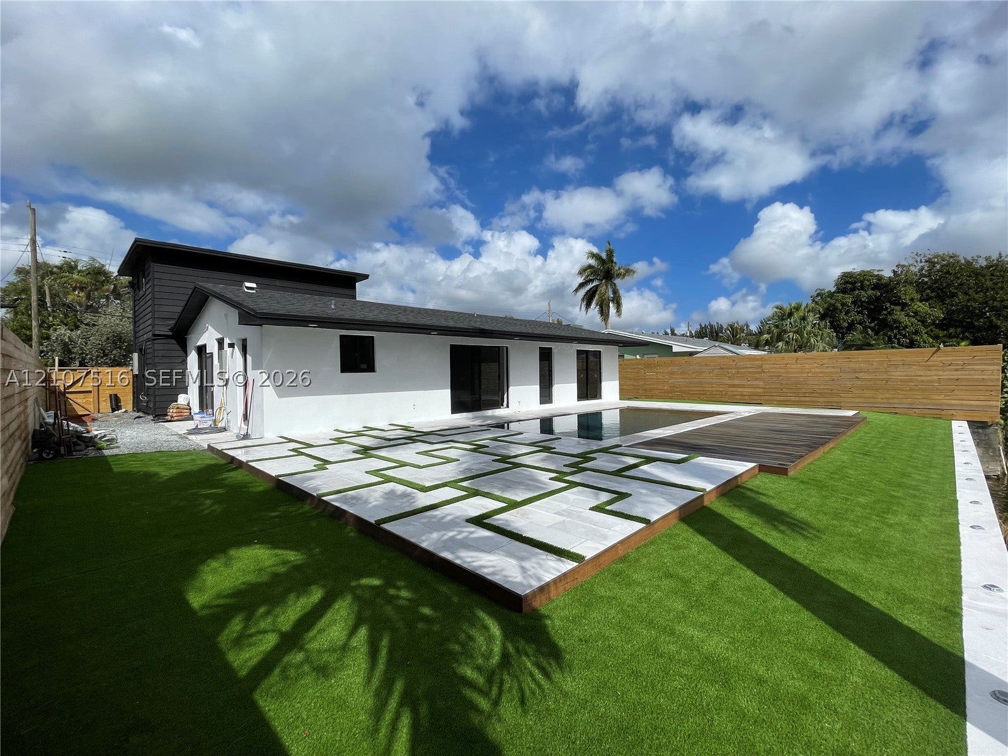
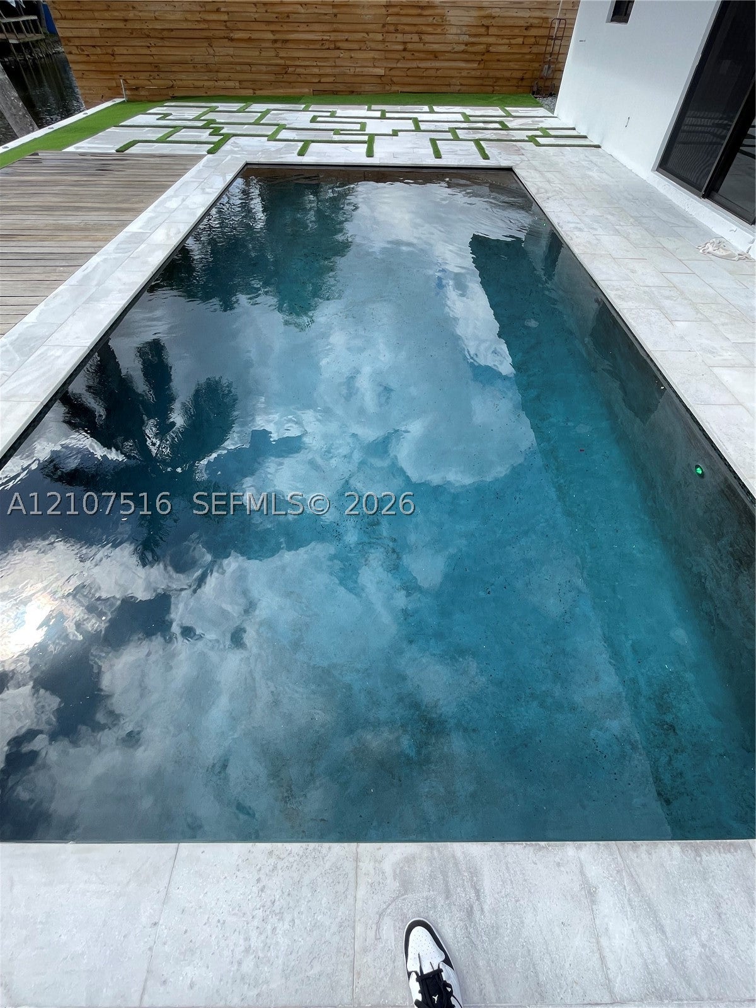
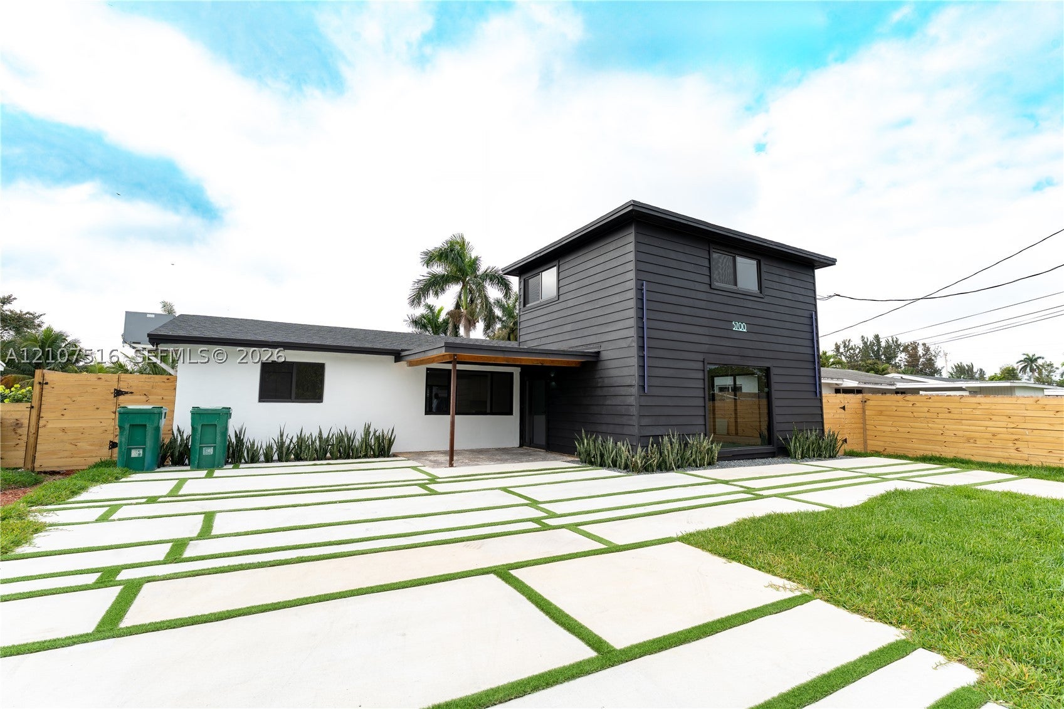
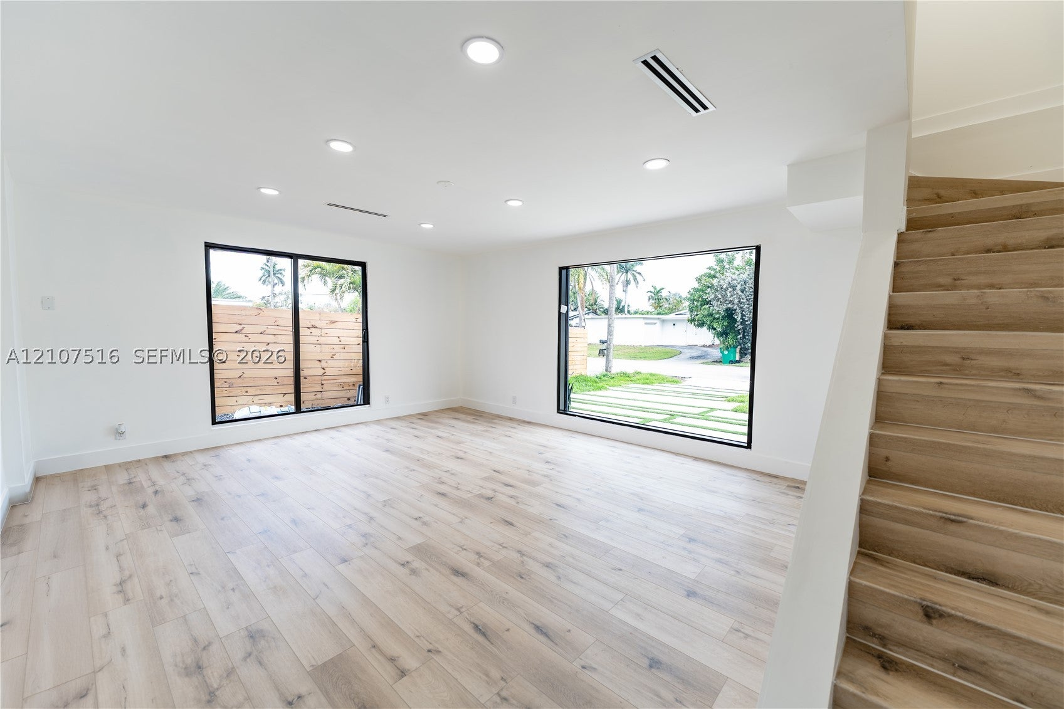
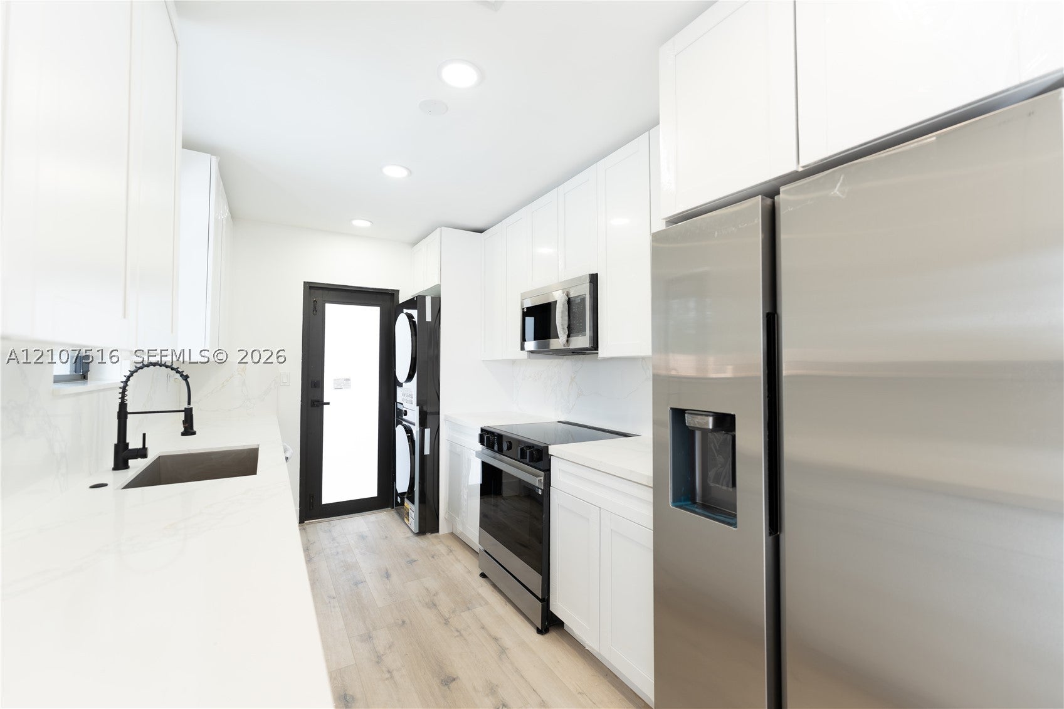
Completely reimagined 5-bedroom, 2-bathroom home featuring a modern farmhouse exterior and beautifully updated interior. The backyard offers a pool finished in Bali Black plaster, complemented by an authentic Ipe wood tanning deck measuring 8 by 25 feet—an inviting space for relaxing, sunbathing, and entertaining.

Listed by Javier Forbes

·

License #3623908

·

Prime Agent Group, LLC.

·

Forbes.Javier@gmail.com

Last updated October 15, 2026

·

Source: SEF #A12107516

Listing Facts

  • TypeSingle-family
  • NeighborhoodDavie
  • Bedrooms5
  • Bathrooms2
  • Days on Prevu16
  • Taxes$9,379/year
  • Size1,854 sqft
  • Price per sqft$404

Amenities

  • Dishwasher
  • Washer/Dryer
  • Parking
  • Swimming Pool

Location

Mortgage Calculator

Listing History

10/15/2026
Listed by Prime Agent Group, LLC.
$749,900
  1. 10/15/2026$749,900
    Listed by Prime Agent Group, LLC.

Property Details for 5700 SW 56th St

Exterior

Construction

  • Roof: Shingle
  • Stories: 2
  • Year Built: 1959
  • Year Built Details: Resale
  • Architectural Style: Detached, Two Story
  • Construction Materials: Block

Features

  • Direction Faces: North
  • Pool Features: In Ground, Private
  • Pool Private: Yes
  • View: Lake
  • Waterfront Features: Lake Front
  • Waterfront: Yes

Measurements

  • Building Area Total: 1,998
  • Frontage Length: 90
  • Lot Features: Waterfront
  • Lot Size Area: 6,695
  • Lot Size Square Feet: 6,695
  • Lot Size Units: Square Feet

Financial

Taxes

  • Parcel Number: 504135040220
  • Tax Annual Amount: $9,379.00
  • Tax Year: 2026

Interior

Features

  • Appliances: Dryer, Dishwasher, Electric Range, Electric Water Heater, Ice Maker, Microwave, Refrigerator, Washer
  • Flooring: Vinyl
  • Interior Features: Master Downstairs

Measurements

  • Living Area: 1,854

Rooms

  • Bathrooms Full: 2
  • Bathrooms Total Integer: 2
  • Bedrooms Total: 5

Other

Environmental

  • Green Energy Efficient: HVAC, Water Heater, Windows

Location

  • Subdivision Name: STIRLING LAKE

Parking

Parking

  • Parking Features: Circular Driveway, Parking Pad

Schools

Elementary School

  • Elementary School: Driftwood

High School

  • High School: Hollywood Hl High

Middle or Junior School

  • Middle Or Junior School: Driftwood

Utilities

Equipment

  • Cooling: Electric
  • Has Cooling: Yes
  • Heating: Central
  • Has Heating: Yes
  • Sewer: Septic Tank
  • Water Source: Public

Frequently Asked Questions

How many bedrooms and bathrooms does this single-family home have?

There are 5 bedrooms and 2 bathrooms in this single-family home at 5700 SW 56th St.

What schools are nearby to 5700 SW 56th St?

Nearby schools include the Driftwood Elementary School, Driftwood Middle School, and Hollywood Hl High.

What are the annual taxes for 5700 SW 56th St?

Annual taxes for this single-family home are estimated at $9,379.

How does 5700 SW 56th St compare to other single-family homes in Davie?

This single-family home is listed 41% below the average price for single-family homes in Davie and has been on the market for 161 less days than the typical home in this area.

What is the square footage on this single-family home?

According to the MLS, this listing is 1,854 sqft.

5700 SW 56th St is a 5-bedroom, 2-bath single-family home for sale in Davie FL 33314. Available on Prevu for 16 days at $749,900. This home features 1,854 square feet of living space, located in Davie. The median listing price for single-family homes in this area is $395,000. Nearby schools include Driftwood Elementary School, Driftwood Middle School, and Hollywood Hl High. Additional amenities include dishwasher, parking, swimming pool, and washer/dryer. Browse more single-family home listings in Florida.

Based on information from Miami Association of REALTORS and/or other sources. All data, including all measurements and calculations of area, is obtained from various sources and has not been, and will not be, verified by Prevu or the MLS. Information is provided exclusively for consumer's personal, non-commercial use and may not be used for any purpose other than to identify prospective properties consumer may be interested in purchasing.

Full MLS Disclaimers

Rebate estimate is indicative only and based on listing price and estimated buyer's agent commission paid by owner, if applicable. Final rebates are subject to Terms of Use and may vary due to final negotiated transaction terms.