

Prevu by reAlpha
BuySellBlogBrowse Listings

570 W 14th St 4San Pedro, CA 90731

For Sale

$599,000

Smart Buyer Rebate $5,990

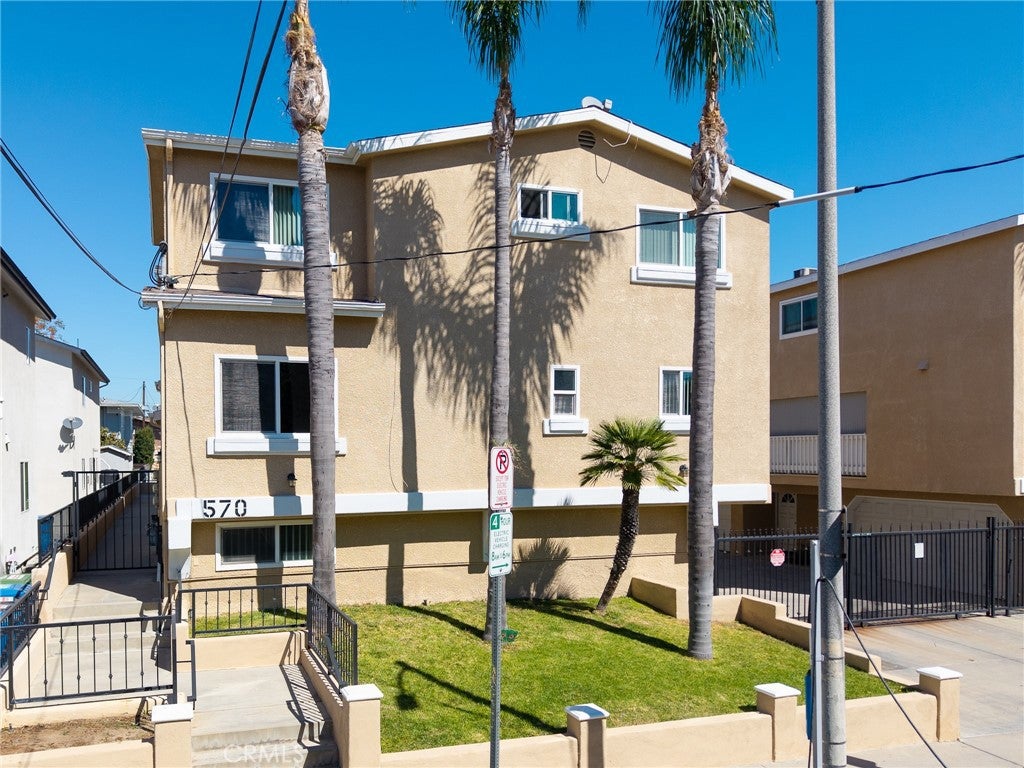
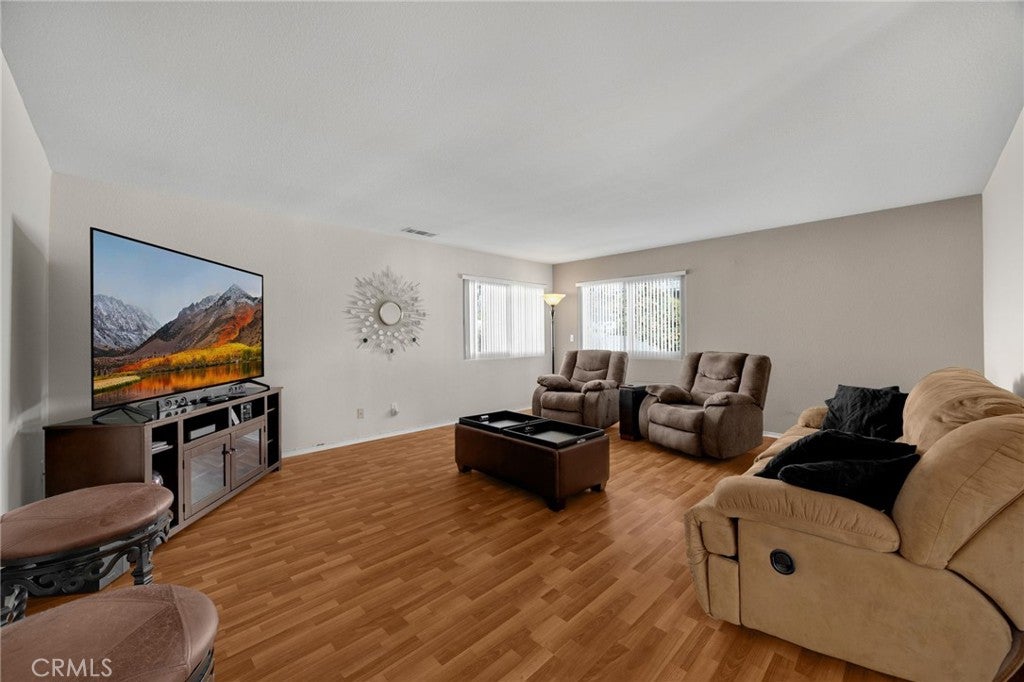
Price Improvement! Welcome to this beautifully maintained tri-level condominium located within a desirable gated community. Offering 3 bedrooms, 2.5 baths, and a functional floor plan, this home combines comfort, convenience, and value. Elegant dual-pane tilt-in windows throughout allow for easy exterior cleaning from inside the home while providing abundant natural light. The main living level features newer vinyl flooring, a spacious living room ideal for entertaining or relaxing, and a well-appointed kitchen with extended tile countertops, ample cabinet space, and a full-sized dining area. A sliding glass door leads to your private balcony, creating the perfect spot to enjoy your morning coffee or unwind at the end of the day. Additional storage cabinets and a convenient half bath complete this level. The upper level offers three generously sized bedrooms with mirrored wardrobe closets and two full bathrooms. Major updates include an HVAC system and water heater installed approximately four years ago, providing added peace of mind. The attached two-car garage features a private laundry area along with extra space for storage, hobbies, or a workshop. Low HOA dues include water, trash, and insurance, making this home an exceptional value. Ideally located just one mile from the highly anticipated West Harbor waterfront development, bringing new dining, entertainment, shopping, and recreation to the area. With its recent price reduction, this move-in-ready home presents an outstanding opportunity you won't want to miss.

Listed by Stacy Reed

·

License #01748390

·

T.N.G. Real Estate Consultants

·

562-233-2232

Last updated July 19, 2026

·

Source: CRMLS #PW26059064

Listing Facts

  • TypeCondo
  • NeighborhoodRudecinda
  • Bedrooms3
  • Bathrooms2.5
  • Days on Prevu135
  • HOA/Maint. Fees$375/month
  • Size1,723 sqft
  • Price per sqft$348

Amenities

  • Dishwasher
  • Private Outdoor Space
  • Pets Allowed
  • Air Conditioning
  • Parking
  • Swimming Pool

Location

Mortgage Calculator

Listing History

06/20/2026
Price Decreased
$599,000
04/24/2026
Price Decreased
$625,000
03/21/2026
Price Decreased
$630,000
03/19/2026
Listed by T.N.G. Real Estate Consultants
$680,000

Property Details for 570 W 14th St 4

Association

Amenities

  • Association Amenities: Insurance, Trash, Water
  • Community Features: Street Lights, Sidewalks, Gated
  • Pets Allowed: Yes

Fees

  • Association Fee: $375.00 Monthly

General

  • Association Name: San Pedro Pacific Palms HOA
  • Number Of Units In Community: 8

Exterior

Construction

  • Number Of Units Total: 8
  • Property Attached: Yes
  • Property Condition: Updated/Remodeled
  • Stories Total: 3
  • Structure Type: House
  • Window Features: Blinds, Double Pane Windows
  • Year Built: 1992
  • Architectural Style: Contemporary
  • Common Walls: No One Above, No One Below, 1 Common Wall
  • Construction Materials: Stucco
  • Entry Level: 1
  • Entry Location: steps
  • Exterior Features: Balcony, Rain Gutters

Features

  • Other Structures: Workshop
  • Patio And Porch Features: Covered
  • Road Frontage Type: City Street

Measurements

  • Lot Features: Sprinklers In Front
  • Lot Size Acres: 0.31
  • Lot Size Area: 13,505
  • Lot Size Source: Assessor
  • Lot Size Square Feet: 13,505
  • Lot Size Units: Square Feet

Financial

Taxes

  • Parcel Number: 7454026031

Interior

Features

  • Appliances: Dishwasher, Gas Cooktop, Disposal, Gas Oven, Gas Range, Microwave
  • Flooring: Carpet, Vinyl
  • Interior Features: Ceiling Fan(s)

Measurements

  • Living Area: 1,723
  • Living Area Source: Assessor
  • Living Area Units: Square Feet

Rooms

  • Bathrooms Full: 2
  • Bathrooms Half: 1
  • Bathrooms Total Integer: 3
  • Bedrooms Total: 3
  • Main Level Bathrooms: 1

Other

Location

  • Tax Lot: 1

Parking

Parking

  • Attached Garage: Yes
  • Garage Spaces: 2
  • Garage: Yes
  • Open Parking Spaces: 3
  • Parking Features: Attached, Direct Access, Electric Gate, Garage, Garage Door Opener, Storage, Workshop In Garage
  • Parking Total: 5

Schools

High School

  • High School District: Los Angeles Unified

Utilities

Equipment

  • Cooling: Central Air
  • Has Cooling: Yes
  • Heating: Central
  • Has Heating: Yes
  • Laundry Features: Washer Hookup, Gas Dryer Hookup, In Garage, Laundry Room
  • Sewer: Public Sewer
  • Utilities: Cable Connected, Electricity Connected, Natural Gas Connected, Sewer Connected, Water Connected
  • Water Source: Public

Frequently Asked Questions

How many bedrooms and bathrooms does this condo have?

There are 3 bedrooms and 2.5 bathrooms in this condo at 570 W 14th St 4.

Does this condo have parking?

Yes, there are 2 parking spaces available for 570 W 14th St 4.

Are pets allowed at 570 W 14th St?

Yes, 570 W 14th St allows pets.

How does 570 W 14th St 4 compare to other condos in Rudecinda?

This condo is listed 29% above the average price for condos in Rudecinda and has been on the market for 53 more days than the typical home in this area.

What building or home owners association is the condo part of?

This condo is part of the San Pedro Pacific Palms HOA home owners association.

What is the square footage on this condo?

According to the MLS, this listing is 1,723 sqft.

570 W 14th St 4 is a 3-bedroom, 2.5-bath condo for sale in San Pedro CA 90731. Listed on Prevu for 135 days at $599,000. This includes a recent price decrease of $26,000. This property features 1,723 square feet of living space, located in Rudecinda. The median listing price for condos in this area is $770,000. Property amenities include private outdoor space, dishwasher, pets allowed, air conditioning, parking, and swimming pool. View other condo listings in Los Angeles.

Based on information from California Regional Multiple Listing Service, Inc. and/or other sources. All data, including all measurements and calculations of area, is obtained from various sources and has not been, and will not be, verified by Prevu or the MLS. Information is provided exclusively for consumer's personal, non-commercial use and may not be used for any purpose other than to identify prospective properties consumer may be interested in purchasing.

Full MLS Disclaimers

Rebate estimate is indicative only and based on listing price and estimated buyer's agent commission paid by owner, if applicable. Final rebates are subject to Terms of Use and may vary due to final negotiated transaction terms.