

Prevu by reAlpha
BuySellBlogBrowse Listings

570 Stenton AvenueBlue Bell, PA 19422

For Sale

$725,000

Smart Buyer Rebate $7,250

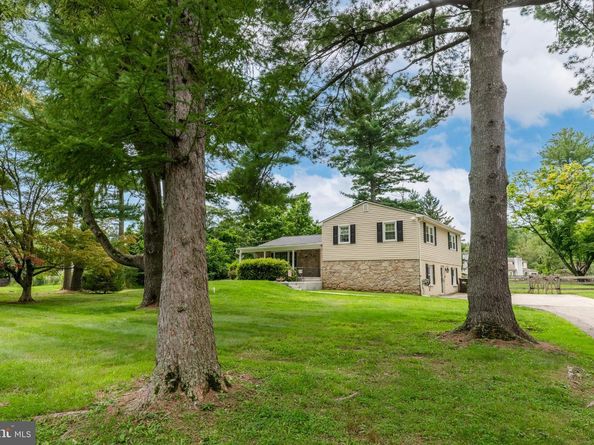
Nestled on a generous 0.89-acre lot, this Colonial Split-Level home exudes charm and Home Ownership, offering a perfect blend of comfort and accessibility. This property has been lovingly maintained, showcasing a timeless design that invites you to create lasting memories. Step inside to discover a warm and inviting interior adorned with rich hardwood flooring that flows seamlessly throughout the main living spaces. This residence boasts three spacious bedrooms, providing ample space for relaxation and personalization. The partially finished basement offers additional versatility, perfect for a 4th bedroom, home gym, playroom, Home Office or entertainment area, with an outside entrance for easy access. Step outside to your private oasis, where a beautifully designed rear covered deck with a fenced yard that is perfect for entertaining and outdoor activities. An oversize shed provides extra storage for your gardening tools and outdoor equipment. Recent upgrades and improvements include French doors and replacement windows, Central AC and Heat Pump with Humidifier, new siding and roof, updated bathrooms, a house water filter/ softener and fenced in rear yard with a covered deck, new concrete front porch and walkway plus much more. Parking is a breeze with a paved driveway accommodating up to four vehicles, ensuring convenience for you and your guests. This home is located within the desirable Wissahickon School District and easily accessible to the PA Turnpike and 476. Don't miss the opportunity to make this exceptional property your own.

Listed by Andrew M Frank

·

License #AB068475

·

Long & Foster Real Estate, Inc.

·

2153850060

Last updated September 11, 2026

·

Source: BrightMLS #PAMC2192962

Listing Facts

  • TypeSingle-family
  • NeighborhoodBlue Bell
  • Bedrooms3
  • Bathrooms2
  • Days on Prevu15
  • Taxes$6,564/year
  • Size2,026 sqft
  • Price per sqft$358

Amenities

  • Dishwasher
  • Washer/Dryer
  • Parking

Location

Mortgage Calculator

Listing History

09/08/2026
Price Decreased
$725,000
08/31/2026
Listed by Long & Foster Real Estate, Inc.
$750,000
  1. 09/08/2026$725,000
    Price Decreased
  2. 08/31/2026$750,000
    Listed by Long & Foster Real Estate, Inc.

Property Details for 570 Stenton Avenue

Association

Amenities

  • Pets Allowed: No Pet Restrictions

Exterior

Construction

  • New Construction: No
  • Property Condition: Good
  • Roof: Shingle
  • Window Features: Bay/Bow, Energy Efficient, Replacement
  • Year Built: 1950
  • Architectural Style: Colonial, Split Level
  • Construction Materials: Stone, Vinyl Siding
  • Exterior Features: Roof Deck

Features

  • Fencing: Rear, Wood
  • Other Structures: Above Grade, Below Grade
  • Patio And Porch Features: Deck(s), Patio(s), Porch(es)
  • Waterfront: No

Measurements

  • Lot Features: Level, Open
  • Lot Size Acres: 0.89
  • Lot Size Dimensions: 165
  • Lot Size Source: Assessor
  • Lot Size Square Feet: 38,986
  • Lot Size Units: Square Feet

Financial

Taxes

  • Tax Annual Amount: $6,564.00
  • Tax Year: 2026

Interior

Features

  • Appliances: Dishwasher, Disposal, Dryer, ENERGY STAR Refrigerator, Extra Refrigerator/Freezer, Oven/Range - Electric, Washer, Water Conditioner - Owned, Water Heater
  • Fireplace Features: Brick
  • Fireplace: Yes
  • Fireplaces Total: 1
  • Flooring: Hardwood
  • Interior Features: Kitchen - Eat-In, Wood Floors, Formal/Separate Dining Room, Floor Plan - Traditional, Ceiling Fan(s)

Measurements

  • Living Area: 2,026
  • Living Area Source: Estimated

Rooms

  • Basement: Outside Entrance, Partially Finished
  • Has Basement: Yes
  • Bathrooms Full: 1
  • Bathrooms Half: 1
  • Bathrooms Total Integer: 2
  • Bedrooms Total: 3
  • Rooms Total: 8

Other

General

  • Senior Community: No

Location

  • Subdivision Name: NONE AVAILABLE
  • Tax Lot: 050

Parking

Parking

  • Garage: No
  • Parking Features: Paved Parking

Schools

Elementary School

  • Elementary School: SANDY GROV

High School

  • High School: WISSAHICKON SENIOR

Middle or Junior School

  • Middle Or Junior School: WISSAHICKON

Utilities

Equipment

  • Cooling: Central A/C, Ceiling Fan(s), Dehumidifier, Heat Pump(s), Programmable Thermostat
  • Electric: Circuit Breakers
  • Heating: Central, Heat Pump - Oil Back Up
  • Has Heating: Yes
  • Sewer: Public Sewer
  • Utilities: Cable TV
  • Water Source: Private,Well

Frequently Asked Questions

How many bedrooms and bathrooms does this single-family home have?

There are 3 bedrooms and 2 bathrooms in this single-family home at 570 Stenton Avenue.

What schools are nearby to 570 Stenton Avenue?

Nearby schools include the SANDY GROV Elementary School, WISSAHICKON Middle School, and WISSAHICKON SENIOR High School.

What are the annual taxes for 570 Stenton Avenue?

Annual taxes for this single-family home are estimated at $6,564.

How does 570 Stenton Avenue compare to other single-family homes in Blue Bell?

This single-family home is listed 37% below the average price for single-family homes in Blue Bell and has been on the market for 31 less days than the typical home in this area.

What is the square footage on this single-family home?

According to the MLS, this listing is 2,026 sqft.

570 Stenton Avenue is a 3-bedroom, 2-bath single-family home for sale in BLUE BELL PA 19422. On Prevu for 15 days at $725,000. This includes a recent price decrease of $25,000. This home features 2,026 square feet of living space, located in Blue Bell. The median listing price for single-family homes in this area is $952,950. Nearby schools include SANDY GROV Elementary School, WISSAHICKON Middle School, and WISSAHICKON SENIOR High School. Property amenities include dishwasher, parking, and dryer. Browse more single-family home listings in Montgomery County.

The data relating to real estate for sale on this website appears in part through the BRIGHT Internet Data Exchange program, a voluntary cooperative exchange of property listing data between licensed real estate brokerage firms in which participates, and is provided by BRIGHT through a licensing agreement. The information provided by this website is for the personal, non-commercial use of consumers and may not be used for any purpose other than to identify prospective properties consumers may be interested in purchasing. Copyright BRIGHT, All Rights Reserved.

Full MLS Disclaimers

Rebate estimate is indicative only and based on listing price and estimated buyer's agent commission paid by owner, if applicable. Final rebates are subject to Terms of Use and may vary due to final negotiated transaction terms.