

Prevu by reAlpha
BuySellBlogBrowse Listings

57 Pumpkin LaneCharlton, MA 01507

For Sale

$749,000

Smart Buyer Rebate $2,480

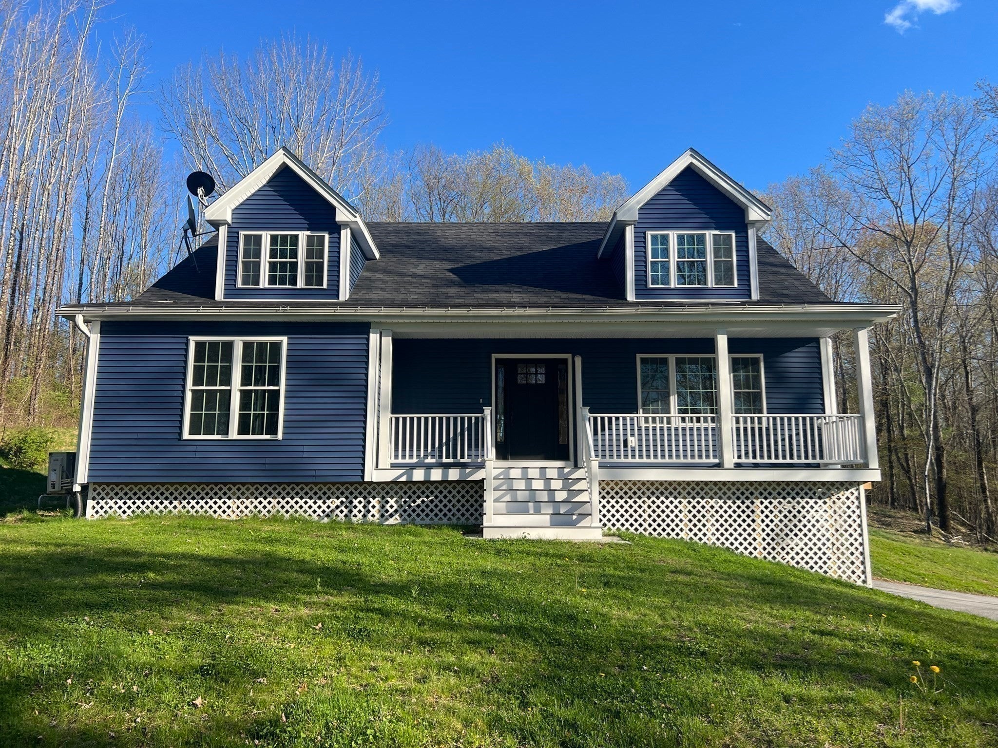
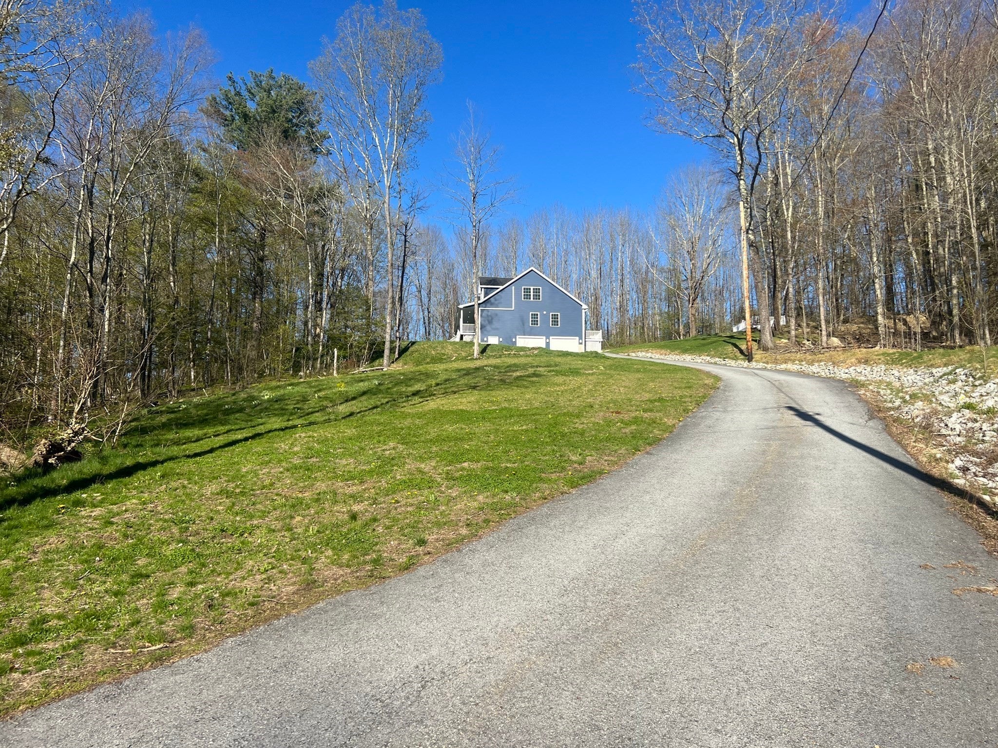
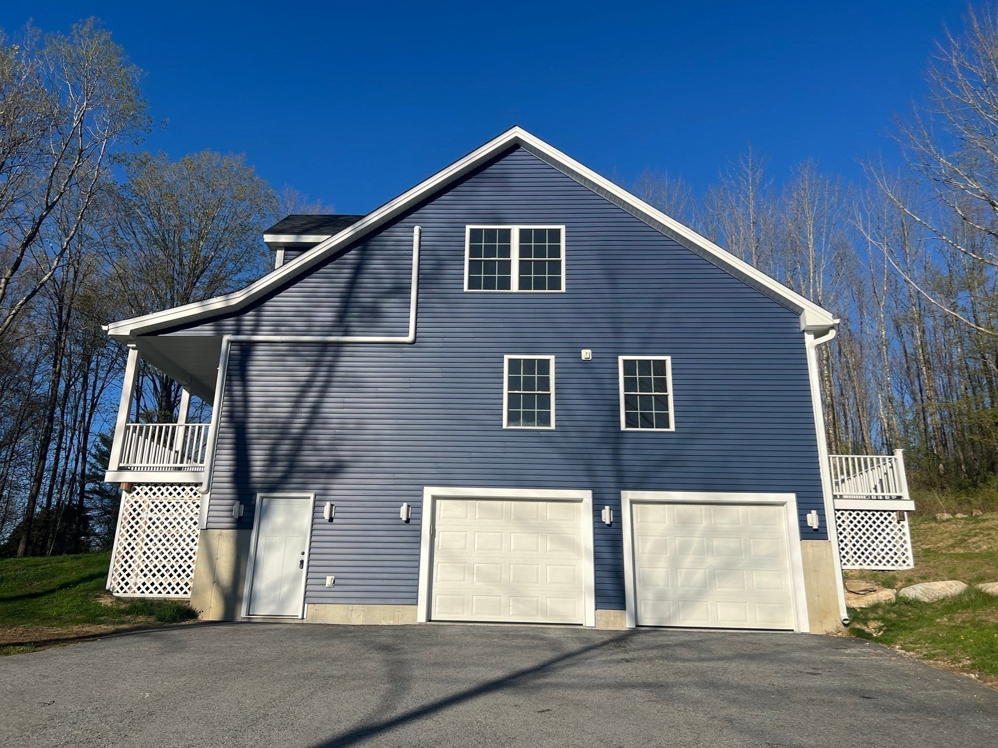
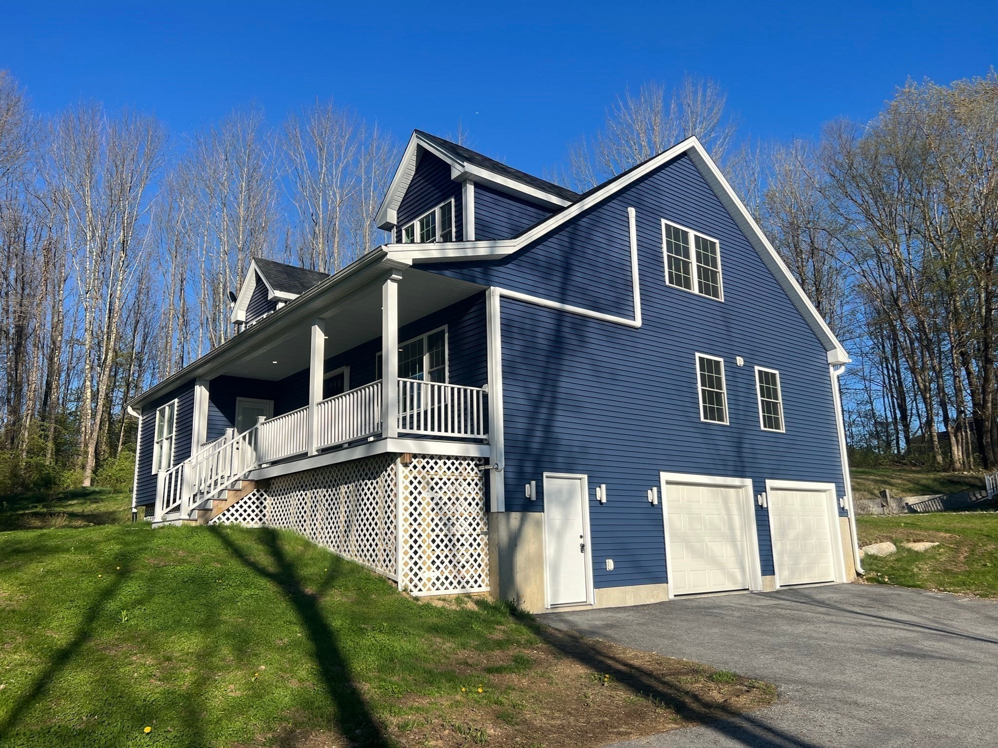
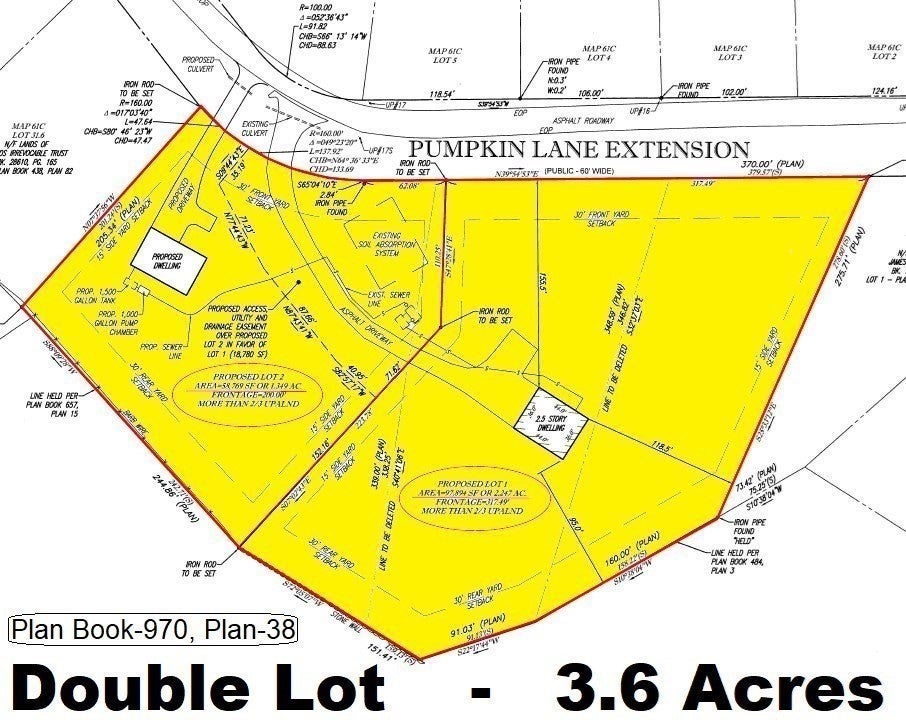
Magnificent, Like-New home, in a quiet, cul-de-sac neighborhood overlooking Prindle Pond with a spectacular view of the horizon in this very desirable double-lot. You will feel like a King & Queen on Top of The Hill, enjoying the breathtaking sunsets right from your living room. The home encompasses a huge open-concept kitchen & living room, four bedrooms, two of which are HUGE on the 2nd floor, that could be divided into 2 bedrooms each for a total of 6 bedrooms, each designed to provide a private sanctuary for rest and individual pursuits, ensuring comfort and personal space for everyone. This home features 2 full bathrooms, one of which boasts a high-end, walk-in tiled shower with a glass door, and a convenient half bathroom located on the first floor. This combination provides comprehensive facilities that cater to the needs of residents and visitors with ease. A spacious two-car garage under, with ample space for your storage needs in the 3rd bay, which features a man-door to the paved driveway, contributing to a seamless and orderly domestic experience. The substantial interior living area, spanning 2,868 square feet, establishes a grand scale for daily living and sophisticated entertaining, allowing for diverse arrangements that enhance your enjoyment. The double lot with the 8-Bedroom Septic System is ready for you to build another home right next door. The solar panels are owned, so you will save thousands on your electricity bills over the years. This home comes with 2 heating systems (Propane-Forced Hot Water Baseboards and Electric Heat Pump Mini-Splits). The Mini-Splits are energy efficient and also provide efficient Air-Conditioning in the summertime. Property comes ready with a concrete pad for a future hot tub or a place to set up your outdoor furniture. Also, the front porch and the back deck are made with maintenance-free TREX decking materials for many years of enjoyment without any repairs. The pool deck was also built with maintenance-free TREX materials. The above-ground pool was removed, but another new pool could be easily installed. Plenty of room on this 3.6-acre double-lot for you to start your vegetable garden, plant your fruit trees, or have some chickens, which are allowed in the Agricultural Zones of Charlton for your daily share of fresh & nutritious eggs. Pumpkin Lane is a dead-end road that leads to Nature's Classroom. There is so much to love about Charlton.

Listed by George Goulas

·

Peoples Broker Realty

·

508-509-3833

Last updated July 27, 2026

·

Source: MLSPin #73545551

Listing Facts

  • TypeSingle-family
  • NeighborhoodCharlton
  • Bedrooms4
  • Bathrooms3
  • Days on Prevu25
  • Taxes$8,958/year
  • Size2,868 sqft
  • Price per sqft$261

Amenities

  • Dishwasher
  • Private Outdoor Space
  • Parking

Location

Mortgage Calculator

Listing History

07/22/2026
Price Decreased
$749,000
07/07/2026
Listed by Peoples Broker Realty
$749,900

Property Details for 57 Pumpkin Lane

Association

Amenities

  • Community Features: Tennis Court(s), Park, Walk/Jog Trails, Stable(s), Golf, Medical Facility, Laundromat, Conservation Area, Highway Access, House Of Worship, Public School

Exterior

Construction

  • Roof: Shingle
  • Window Features: Insulated Windows, Screens
  • Year Built: 2022
  • Year Built Details: Actual,Renovated Since
  • Architectural Style: Cape, Contemporary
  • Construction Materials: Frame
  • Exterior Features: Porch - Enclosed, Deck - Composite, Patio, Rain Gutters, Screens, Garden, Stone Wall

Features

  • Patio And Porch Features: Porch - Enclosed, Deck - Composite, Patio
  • Road Frontage Type: Public, Dead End
  • Waterfront Features: Beach Access, Lake/Pond, Walk To, 1/2 To 1 Mile To Beach, Beach Ownership(Public)

Measurements

  • Building Area Total: 2,868
  • Building Area Units: Square Feet
  • Frontage Length: 518
  • Lot Features: Cul-De-Sac, Wooded, Cleared, Level, Sloped
  • Lot Size Acres: 3.60
  • Lot Size Area: 3
  • Lot Size Square Feet: 156,663
  • Lot Size Units: Acres

Financial

Taxes

  • Parcel Number: M:061C B:000A L:000313,1482430
  • Tax Annual Amount: $8,958.00
  • Tax Assessed Value: $818,800.00
  • Tax Year: 2026

Interior

Features

  • Appliances: Water Heater, Range, Dishwasher, Microwave, Refrigerator, Plumbed For Ice Maker
  • Fireplace Features: Living Room
  • Fireplace: Yes
  • Fireplaces Total: 1
  • Flooring: Wood, Flooring - Hardwood, Flooring - Vinyl
  • Interior Features: Home Office, Internet Available - Unknown

Measurements

  • Living Area: 2,868
  • Living Area Source: Public Record

Rooms

  • Basement: Full, Walk-Out Access, Interior Entry, Garage Access, Concrete
  • Bathrooms Full: 2
  • Bathrooms Half: 1
  • Bathrooms Total Integer: 3
  • Bedrooms Total: 4
  • Main Level Bathrooms: 1
  • Rooms Total: 7

Other

General

  • Exclusions: Fireplace Is Electric.

Location

  • Subdivision Name: Double Lot - Estate Sale With 8-Bedroom Septic System. Waterviews On Pumpkin Ln, Quiet Cul-De-Sac.
  • Tax Block: 31.2 &
  • Tax Lot: 31.3

Parking

Parking

  • Attached Garage: Yes
  • Covered Spaces: 2
  • Garage Spaces: 2
  • Garage: Yes
  • Open Parking Spaces: 20
  • Open Parking: Yes
  • Parking Features: Under, Garage Door Opener, Storage, Workshop In Garage, Garage Faces Side, Insulated, Oversized, Paved Drive, Off Street, Driveway, Paved
  • Parking Total: 22

Schools

Elementary School

  • Elementary School: Charlton Elementary

High School

  • High School: Shepherd Hill High Or Bay Path

Middle or Junior School

  • Middle Or Junior School: Heritage Middle

Utilities

Equipment

  • Cooling: Ductless
  • Has Cooling: Yes
  • Electric: Circuit Breakers, 200+ Amp Service
  • Heating: Baseboard, Heat Pump, Electric, Propane
  • Has Heating: Yes
  • Laundry Features: Bathroom - Full, Flooring - Stone/Ceramic Tile, Electric Dryer Hookup, Washer Hookup, First Floor
  • Sewer: Private Sewer
  • Utilities: For Gas Range, For Gas Oven, For Electric Dryer, Washer Hookup, Icemaker Connection
  • Water Source: Private

Frequently Asked Questions

How many bedrooms and bathrooms does this single-family home have?

There are 4 bedrooms and 3 bathrooms in this single-family home at 57 Pumpkin Lane.

What schools are nearby to 57 Pumpkin Lane?

Nearby schools include the Charlton Elementary, Heritage Middle, and Shepherd Hill High Or Bay Path.

Does this single-family home have parking?

Yes, there are 2 parking spaces available for 57 Pumpkin Lane.

What are the annual taxes for 57 Pumpkin Lane?

Annual taxes for this single-family home are estimated at $8,958.

How does 57 Pumpkin Lane compare to other single-family homes in Charlton?

This single-family home is listed 22% above the average price for single-family homes in Charlton and has been on the market for 15 less days than the typical home in this area.

What is the square footage on this single-family home?

According to the MLS, this listing is 2,868 sqft.

57 Pumpkin Lane is a 4-bedroom, 3-bath single-family home for sale in Charlton MA 01507. On Prevu for 25 days at $749,000. This includes a recent price decrease of $900. This property features 2,868 square feet of living space, located in Charlton. The median listing price for single-family homes in this area is $552,400. Nearby schools include Charlton Elementary, Heritage Middle, and Shepherd Hill High Or Bay Path. The home offers private outdoor space, dishwasher, and parking. Browse more single-family home listings in Worcester County.

The property listing data and information, or the Images, set forth herein were provided to MLS Property Information Network, Inc. from third party sources, including sellers, lessors, landlords and public records, and were compiled by MLS Property Information Network, Inc. The property listing data and information, and the Images, are for the personal, non commercial use of consumers having a good faith interest in purchasing, leasing or renting listed properties of the type displayed to them and may not be used for any purpose other than to identify prospective properties which such consumers may have a good faith interest in purchasing, leasing or renting. MLS Property Information Network, Inc. and its subscribers disclaim any and all representations and warranties as to the accuracy of the property listing data and information, or as to the accuracy of any of the Images, set forth herein.

Full MLS Disclaimers

Rebate estimate is indicative only and based on listing price and estimated buyer's agent commission paid by owner, if applicable. Final rebates are subject to Terms of Use and may vary due to final negotiated transaction terms.