

Prevu by reAlpha
BuySellBlogBrowse Listings

57 Brooksite DriveSmithtown, NY 11787

For Sale

$999,000

Smart Buyer Rebate $9,990

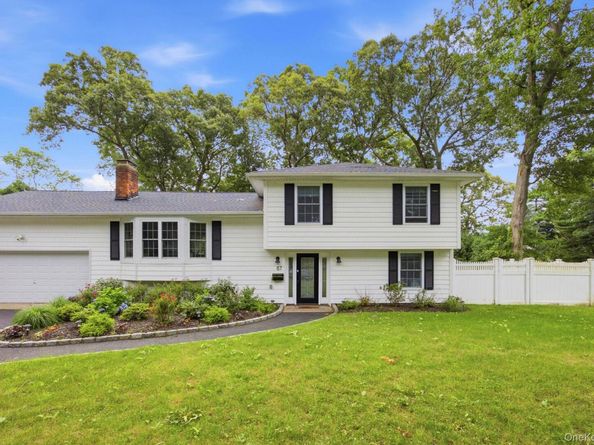
When opportunity knocks the door must be opened. Welcome to 57 Brooksite Drive. A stunning single unit home in the heart of Smithtown NY sitting on nearly a half an acre of property. Renovated just over 1 year ago this home is being offered to the market at an amazing opportunity to be purchased as turn key as they come. Enjoy the state of the art renovations throughout the property including a finished basement, a first floor master bedroom, and an open concept dining room & kitchen. Spark up the fire and sit with the entire group as you enjoy the fully functional living room fireplace. Walk out your sliding door and gaze at your massive nearly half acre of land where you can host and entertain your friends. Got a project? Your attached garage gives you plenty of space to park your car and sustain your handyman fix. This property needs absolutely nothing except your willingness to enjoy it's perfection. This is a truly ICONIC home! Showings by appointment only.

Listed by Minas Styponias

·

Realty Executives Today

·

718-274-2400

Last updated July 28, 2026

·

Source: OneKey #1020597

Listing Facts

  • TypeSingle-family
  • NeighborhoodSmithtown
  • Bedrooms4
  • Bathrooms3
  • Days on Prevu19
  • Taxes$16,653/year
  • Size1,986 sqft
  • Price per sqft$503

Amenities

  • Dishwasher
  • Air Conditioning
  • Parking

Location

Mortgage Calculator

Listing History

07/28/2026
Price Decreased
$999,000
07/13/2026
Listed by Realty Executives Today
$1,050,000

Property Details for 57 Brooksite Drive

Exterior

Construction

  • Property Condition: Updated/Remodeled
  • Window Features: Casement, Double Pane Windows
  • Year Built: 1960
  • Architectural Style: Split Level
  • Construction Materials: Other

Features

  • Direction Faces: West
  • Fencing: Vinyl
  • Other Structures: Shed(s)
  • Road Frontage Type: Municipal

Measurements

  • Building Area Units: Square Feet
  • Frontage Type: Municipal
  • Lot Features: Back Yard, Landscaped, Sprinklers In Front, Sprinklers In Rear
  • Lot Size Acres: 0.50
  • Lot Size Square Feet: 21,780

Financial

Taxes

  • Parcel Number: 0800-102-00-01-00-002-000
  • Tax Annual Amount: $16,653.00
  • Tax Assessed Value: $5,915.00
  • Tax Year: 2025

Interior

Features

  • Appliances: Dishwasher, ENERGY STAR Qualified Appliances, Exhaust Fan, Gas Oven, Gas Range, Microwave, Refrigerator, Stainless Steel Appliance(s)
  • Fireplace Features: Family Room, Living Room, Wood Burning
  • Fireplace: Yes
  • Fireplaces Total: 1
  • Flooring: Laminate
  • Interior Features: First Floor Bedroom, First Floor Full Bath, Breakfast Bar, Built-in Features, Chefs Kitchen, Double Vanity, Eat-in Kitchen, Entrance Foyer, High Ceilings, Kitchen Island, Open Floorplan, Open Kitchen, Primary Bathroom, Master Downstairs, Quartz/Quartzite Counters, Recessed Lighting, Smart Thermostat, Storage, Washer/Dryer Hookup

Measurements

  • Living Area: 1,986
  • Living Area Source: Other

Rooms

  • Basement: Finished, Partial
  • Has Basement: Yes
  • Bathrooms Full: 3
  • Bathrooms Total Integer: 3
  • Bedrooms Total: 4
  • Rooms Total: 10

Parking

Parking

  • Garage Spaces: 2
  • Garage: Yes
  • Parking Features: Attached, Driveway, Garage Door Opener
  • Parking Total: 4

Schools

Elementary School

  • Elementary School: Smithtown Elementary School
  • Elementary School District: Smithtown

High School

  • High School: Smithtown High School-West
  • High School District: Smithtown

Middle or Junior School

  • Middle Or Junior School: Accompsett Middle School
  • Middle Or Junior School District: Smithtown

Utilities

Equipment

  • Cooling: Central Air
  • Heating: Forced Air
  • Laundry Features: In Basement, Inside, Laundry Room
  • Sewer: Public Sewer
  • Utilities: Electricity Connected, Natural Gas Connected, Sewer Connected, Trash Collection Public, Water Connected
  • Water Source: Public

Frequently Asked Questions

How many bedrooms and bathrooms does this single-family home have?

There are 4 bedrooms and 3 bathrooms in this single-family home at 57 Brooksite Drive.

What schools are nearby to 57 Brooksite Drive?

Nearby schools include the Smithtown Elementary School, Accompsett Middle School, and Smithtown High School-West.

Does this single-family home have parking?

Yes, there are 2 parking spaces available for 57 Brooksite Drive.

What are the annual taxes for 57 Brooksite Drive?

Annual taxes for this single-family home are estimated at $16,653.

How does 57 Brooksite Drive compare to other single-family homes in Smithtown?

This single-family home is listed 19% below the average price for single-family homes in Smithtown and has been on the market for 35 less days than the typical home in this area.

What is the square footage on this single-family home?

According to the MLS, this listing is 1,986 sqft.

57 Brooksite Drive is a 4-bedroom, 3-bath single-family home for sale in Smithtown NY 11787. On Prevu for 19 days at $999,000. This includes a recent price decrease of $51,000. This property features 1,986 square feet of living space, located in Smithtown. The median listing price for single-family homes in this area is $875,000. Nearby schools include Smithtown Elementary School, Accompsett Middle School, and Smithtown High School-West. Additional amenities include dishwasher, air conditioning, and parking. View other single-family home listings in Suffolk County.

The data relating to real estate for sale on this website comes in part from the IDX Program of OneKey™ MLS. The source of the displayed data is either the property owner or public record provided by non-governmental third parties. It is believed to be reliable but not guaranteed. This information is provided exclusively for consumers’ personal, non-commercial use. Information Copyright 2026, OneKey™ MLS. All Rights Reserved.

Full MLS Disclaimers

Rebate estimate is indicative only and based on listing price and estimated buyer's agent commission paid by owner, if applicable. Final rebates are subject to Terms of Use and may vary due to final negotiated transaction terms.