

Prevu by reAlpha
BuySellBlogBrowse Listings

5698 La Seyne PlSan Jose, CA 95138

For Sale

$6,299,900

Smart Buyer Rebate $62,999

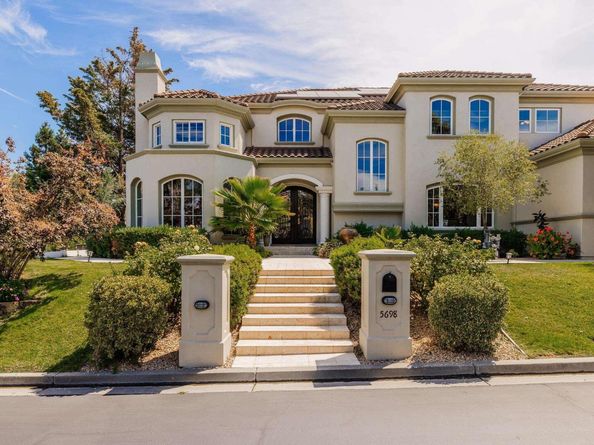
AN EXCEPTIONAL SILVER CREEK ESTATE 5698 LA SEYNE PLACE SAN JOSE, CALIFORNIA 95138 6 BEDROOMS • 6.5 BATHROOMS • 6,527 SQ FT • 0.30 ACRE • 4-CAR GARAGE TIMELESS ARCHITECTURE. IMPRESSIVE SCALE. REFINED LIVING. Set in the hills of Silver Creek, this custom French Mediterranean estate offers more than 6,500 square feet of beautifully proportioned living space on a prominent corner lot within the gated Silver Creek Valley Country Club community. A dramatic two-story entry, soaring ceilings, refined architectural detailing, expansive gathering spaces, and an impressive indoor-outdoor connection create a residence designed for sophisticated entertaining and comfortable everyday living. SIGNATURE FEATURES • Custom French Mediterranean Architecture • 6 Spacious Bedrooms • 6 Full Bathrooms + 1 Powder Room • Approx. 6,527 Sq Ft of Living Space • Approx. 13,052 Sq Ft Corner Lot • Grand Two-Story Limestone Foyer • Wrought-Iron Staircase & Rich Hardwood Flooring • Private Executive Office • Temperature-Controlled Wine Cellar • Music Room & Flexible Bonus Spaces • Dual Laundry Rooms • Expansive Primary Suite with Retreat & Private Balcony • Private Swimming Pool & Spa • Outdoor Kitchen, BBQ Area & Outdoor Fireplace • Mountain & Greenbelt Views • 4-Car Attached Garage ELEVATED INDOOR-OUTDOOR LIVING Generous interior spaces transition effortlessly to a private outdoor setting featuring a pool and spa, outdoor kitchen, fireplace, landscaped grounds, and multiple areas for dining and entertaining. SILVER CREEK VALLEY COUNTRY CLUB Located within the gated Silver Creek Valley Country Club community, with golf, tennis, pickleball, fitness, swimming, dining, and additional club amenities available through separate club membership.

Listed by David Azimi

·

License #01790940

·

Intero Real Estate Services

·

dazimi007@gmail.com

Listed by Isaac Solorio

·

License #02213318

·

Intero Real Estate Services

Last updated September 24, 2026

·

Source: bridgeMLS #41148612

Listing Facts

  • TypeSingle-family
  • NeighborhoodSilver Creek
  • Bedrooms6
  • Bathrooms7
  • Days on Prevu44
  • HOA/Maint. Fees$220/month
  • Size6,527 sqft
  • Price per sqft$965

Amenities

  • Dishwasher
  • Private Outdoor Space
  • Washer/Dryer
  • Air Conditioning
  • Parking
  • Swimming Pool

Location

Mortgage Calculator

Listing History

09/17/2026
Listed by Intero Real Estate Services
$6,299,900
  1. 09/17/2026$6,299,900
    Listed by Intero Real Estate Services

Property Details for 5698 La Seyne Pl

Association

Amenities

  • Association Amenities: Clubhouse, Golf Course, Playground

Fees

  • Association Fee: $220.00 Monthly
  • Association Fee Includes: Management Fee, Common Area Maint, Security

General

  • Association Name: NOT LISTED

Exterior

Construction

  • Stories: 2
  • Window Features: Double Pane Windows
  • Year Built: 2007
  • Architectural Style: Contemporary
  • Construction Materials: Stucco
  • Exterior Features: Back Yard, Landscape Back, Landscape Front

Features

  • Patio And Porch Features: Covered, Front Porch
  • Pool Features: In Ground, Outdoor Pool
  • Pool Private: Yes
  • View: Mountain(s), Park/Greenbelt

Measurements

  • Building Area Total: 6,527
  • Lot Features: Corner Lot, Landscaped
  • Lot Size Acres: 0.30
  • Lot Size Area: 0
  • Lot Size Square Feet: 13,052
  • Lot Size Units: Acres

Financial

Taxes

  • Parcel Number: 68033045

Interior

Features

  • Appliances: Dishwasher, Microwave, Free-Standing Range, Refrigerator, Self Cleaning Oven
  • Fireplace Features: Family Room, Living Room, Other
  • Fireplace: Yes
  • Fireplaces Total: 5
  • Flooring: Carpet, Hardwood, Tile
  • Interior Features: Family Room, Formal Dining Room, Breakfast Bar, Breakfast Nook, Pantry, Updated Kitchen
  • Spa Features: Heated
  • Spa: Yes

Measurements

  • Living Area: 6,527
  • Living Area Units: Square Feet

Rooms

  • Basement: Crawl Space
  • Bathrooms Full: 6
  • Bathrooms Partial: 1
  • Bathrooms Total Integer: 7
  • Bedrooms Total: 6
  • Rooms Total: 15

Other

Location

  • Subdivision Name: SILVERCREEK

Parking

Parking

  • Covered Spaces: 4
  • Garage Spaces: 4
  • Parking Features: Attached, Garage Door Opener

Utilities

Equipment

  • Cooling: Central Air
  • Electric: Photovoltaics Third-Party Owned
  • Heating: Zoned
  • Has Heating: Yes
  • Laundry Features: Dryer, Laundry Room, Other, Upper Level, Washer, Washer/Dryer Stacked Incl
  • Sewer: Public Sewer
  • Water Source: Public

Frequently Asked Questions

How many bedrooms and bathrooms does this single-family home have?

There are 6 bedrooms and 7 bathrooms in this single-family home at 5698 La Seyne Pl.

Does this single-family home have parking?

Yes, there are 4 parking spaces available for 5698 La Seyne Pl.

How does 5698 La Seyne Pl compare to other single-family homes in Silver Creek?

This single-family home is listed 64% above the average price for single-family homes in Silver Creek and has been on the market for 124 less days than the typical home in this area.

What building or home owners association is the single-family home part of?

This single-family home is part of the NOT LISTED home owners association.

What is the square footage on this single-family home?

According to the MLS, this listing is 6,527 sqft.

5698 La Seyne Pl is a 6-bedroom, 7-bath single-family home for sale in San Jose CA 95138. On Prevu for 44 days at $6,299,900. This residence features 6,527 square feet of living space, located in Silver Creek. The median listing price for single-family homes in this area is $3,049,999. Property amenities include private outdoor space, dishwasher, air conditioning, parking, swimming pool, and washer/dryer. Explore more single-family home listings in San Jose.

Based on information from bridgeMLS and/or other sources. All data, including all measurements and calculations of area, is obtained from various sources and has not been, and will not be, verified by Prevu or the MLS. Information is provided exclusively for consumer's personal, non-commercial use and may not be used for any purpose other than to identify prospective properties consumer may be interested in purchasing.

Full MLS Disclaimers

Rebate estimate is indicative only and based on listing price and estimated buyer's agent commission paid by owner, if applicable. Final rebates are subject to Terms of Use and may vary due to final negotiated transaction terms.