

Prevu by reAlpha
BuySellBlogBrowse Listings

5698 Carnegie WayLivermore, CA 94550

For Sale

$1,725,000

Smart Buyer Rebate $17,250

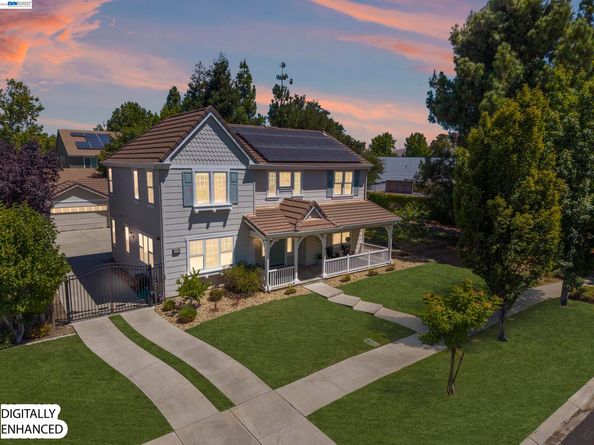
Nestled in sought-after Lindenwood Estates in the heart of Livermore Wine Country, this 5-bedroom plus bonus room, 4-bath home blends spacious living with comfort and style. The kitchen features abundant cabinetry, a 6-burner Wolf gas range, oversized refrigerator, double ovens, granite countertops, and a large center island, opening seamlessly to the family room and dining area. A main-level bedroom and full bath offer flexibility for guests, multigenerational living, or a home office. Upstairs, the spacious primary suite features an oversized walk-in closet and spa-inspired bath with dual vanities, soaking tub, and walk-in shower, along with four additional bedrooms and two full baths on the second level. Additional highlights include owned solar, Section 1 clearance, newer HVAC, and an oversized three-car garage. Outside, enjoy a private backyard with a paver patio, lawn, and mature landscaping. Just minutes from downtown Livermore, wineries, breweries, dining, shopping, parks, trails, and top-rated schools, this home offers the space, location, and lifestyle that make Lindenwood Estates so desirable.

Listed by Jaime Hall

·

License #02079063

·

Connect California Homes

·

Jaime@connectcahomes.com

Last updated October 27, 2026

·

Source: bridgeMLS #41149227

Listing Facts

  • TypeSingle-family
  • NeighborhoodLivermore-Pleasanton
  • Bedrooms5
  • Bathrooms4
  • Days on Prevu38
  • HOA/Maint. Fees$119/annual
  • Size3,541 sqft
  • Price per sqft$487

Amenities

  • Dishwasher
  • Private Outdoor Space
  • Air Conditioning
  • Parking

Location

Mortgage Calculator

Listing History

10/27/2026
Price Decreased
$1,725,000
09/23/2026
Listed by Connect California Homes
$1,799,000
  1. 10/27/2026$1,725,000
    Price Decreased
  2. 09/23/2026$1,799,000
    Listed by Connect California Homes

Property Details for 5698 Carnegie Way

Association

Amenities

  • Association Amenities: Greenbelt

Fees

  • Association Fee: $119.00 Annually
  • Association Fee Includes: Management Fee, Common Area Maint

General

  • Association Name: NOT LISTED

Exterior

Construction

  • Stories: 2
  • Window Features: Double Pane Windows
  • Year Built: 2003
  • Architectural Style: Craftsman
  • Construction Materials: Other
  • Exterior Features: Back Yard, Front Yard

Features

  • Direction Faces: South
  • Fencing: Fenced
  • Patio And Porch Features: Porch

Measurements

  • Building Area Total: 3,541
  • Lot Features: Corner Lot
  • Lot Size Acres: 0.20
  • Lot Size Area: 0
  • Lot Size Square Feet: 8,890
  • Lot Size Units: Acres

Financial

Taxes

  • Parcel Number: 99A150524

Interior

Features

  • Appliances: Dishwasher, Double Oven, Gas Range, Microwave, Oven, Range, Refrigerator
  • Fireplace Features: Family Room, Gas Starter
  • Fireplace: Yes
  • Fireplaces Total: 1
  • Flooring: Tile, Carpet, Wood
  • Interior Features: Dining Area, Family Room, Office, Breakfast Bar, Counter - Solid Surface, Pantry

Measurements

  • Living Area: 3,541
  • Living Area Units: Square Feet

Rooms

  • Bathrooms Full: 4
  • Bathrooms Total Integer: 4
  • Bedrooms Total: 5
  • Rooms Total: 10

Other

Location

  • Subdivision Name: LINDENWOOD

Parking

Parking

  • Covered Spaces: 3
  • Garage Spaces: 3
  • Parking Features: Detached

Schools

High School

  • High School District: Livermore Valley (925) 606-3200

Utilities

Equipment

  • Cooling: Ceiling Fan(s), Central Air
  • Electric: Photovoltaics Seller Owned
  • Heating: Central
  • Has Heating: Yes
  • Laundry Features: 220 Volt Outlet, Cabinets
  • Sewer: Public Sewer
  • Water Source: Public

Frequently Asked Questions

How many bedrooms and bathrooms does this single-family home have?

There are 5 bedrooms and 4 bathrooms in this single-family home at 5698 Carnegie Way.

Does this single-family home have parking?

Yes, there are 3 parking spaces available for 5698 Carnegie Way.

How does 5698 Carnegie Way compare to other single-family homes in Livermore-Pleasanton?

This single-family home is listed 11% above the average price for single-family homes in Livermore-Pleasanton and has been on the market for 62 less days than the typical home in this area.

What building or home owners association is the single-family home part of?

This single-family home is part of the NOT LISTED home owners association.

What is the square footage on this single-family home?

According to the MLS, this listing is 3,541 sqft.

5698 Carnegie Way is a 5-bedroom, 4-bath single-family home for sale in Livermore CA 94550. Listed on Prevu for 38 days at $1,725,000. This includes a recent price decrease of $74,000. This home features 3,541 square feet of living space, located in Livermore-Pleasanton. The median listing price for single-family homes in this area is $1,166,500. Additional amenities include private outdoor space, dishwasher, air conditioning, and parking. View other single-family home listings in Alameda County.

Based on information from bridgeMLS and/or other sources. All data, including all measurements and calculations of area, is obtained from various sources and has not been, and will not be, verified by Prevu or the MLS. Information is provided exclusively for consumer's personal, non-commercial use and may not be used for any purpose other than to identify prospective properties consumer may be interested in purchasing.

Full MLS Disclaimers

Rebate estimate is indicative only and based on listing price and estimated buyer's agent commission paid by owner, if applicable. Final rebates are subject to Terms of Use and may vary due to final negotiated transaction terms.