

Prevu by reAlpha
BuySellBlogBrowse Listings

5696 S Zinnia StreetLittleton, CO 80127

For Sale

$435,000

Smart Buyer Rebate $4,350

Cute, Cozy & Full of Charm!

Discover the joys of small-home living in this adorable, well-maintained gem nestled in a desirable neighborhood known for its great schools, quiet surroundings, and lasting value. Pride of ownership shines throughout this spotless home, featuring beautiful wood floors in the primary living areas, skylights, and an abundance of natural light that creates a warm and inviting atmosphere. Cozy up on chilly evenings by the wood-burning fireplace and enjoy the comfort this home has to offer.
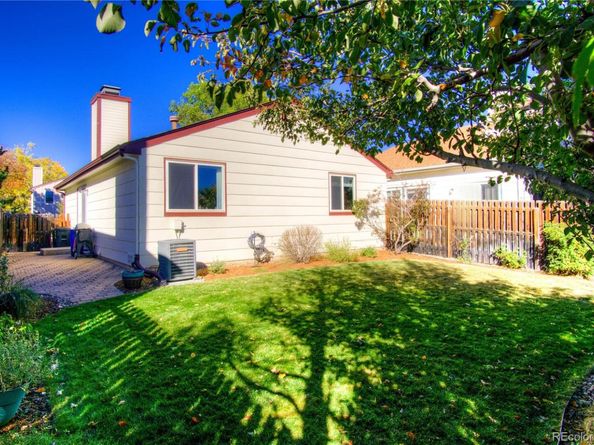
You'll appreciate the thoughtful updates, including new windows and exterior paint in 2021 and a newer garage door installed in 2019. Outside, the small, level, and practical yard offers just the right amount of space to relax, enjoy your morning coffee, or provide convenience for your four-legged friends.
Outdoor enthusiasts will love the nearby biking and hiking trails, while commuters will appreciate convenient freeway access. Plus, the iconic Red Rocks Amphitheatre is just a short distance away, offering incredible entertainment and the beauty of Colorado right at your fingertips.
If you're looking for a charming, move-in-ready home with natural light, cozy character, and a fantastic location, this little gem is sure to steal your heart!

Listed by Susan Schell

·

License #28605N

·

MB Schell Real Estate Group

·

303-929-0341

Last updated October 15, 2026

·

Source: REColorado #6984075

Listing Facts

  • TypeSingle-family
  • NeighborhoodAlkire Acres
  • Bedrooms2
  • Bathrooms1
  • Days on Prevu16
  • HOA/Maint. Fees$42/month
  • Taxes$2,476/year
  • Size828 sqft
  • Price per sqft$525

Amenities

  • Dishwasher
  • Washer/Dryer
  • Air Conditioning
  • Parking

Location

Mortgage Calculator

Listing History

10/15/2026
Listed by MB Schell Real Estate Group
$435,000
  1. 10/15/2026$435,000
    Listed by MB Schell Real Estate Group

Property Details for 5696 S Zinnia Street

Association

Fees

  • Association Fee: $42.00 Monthly
  • Association Fee Includes: Trash

General

  • Association Name: Alkire Acres/Woodlane Mgmt. Spec

Exterior

Construction

  • Property Condition: Updated/Remodeled
  • Roof: Composition
  • Structure Type: House
  • Window Features: Double Pane Windows
  • Year Built: 1986
  • Architectural Style: Traditional
  • Construction Materials: Frame, Wood Siding
  • Exterior Features: Garden, Private Yard, Rain Gutters

Features

  • Direction Faces: West
  • Fencing: Full

Measurements

  • Building Area Total: 828
  • Lot Features: Landscaped, Level, Sprinklers In Front, Sprinklers In Rear
  • Lot Size Acres: 0.08
  • Lot Size Area: 3,441
  • Lot Size Square Feet: 3,441
  • Lot Size Units: Square Feet

Financial

Taxes

  • Parcel Number: 184553
  • Tax Annual Amount: $2,476.00
  • Tax Year: 2025

Interior

Features

  • Appliances: Dishwasher, Disposal, Dryer, Gas Water Heater, Microwave, Range, Refrigerator, Sump Pump, Tankless Water Heater, Washer
  • Fireplace Features: Family Room
  • Fireplaces Total: 1
  • Flooring: Carpet, Tile, Wood
  • Interior Features: Ceiling Fan(s), Eat-in Kitchen, Laminate Counters, No Stairs, Open Floorplan, Pantry, Smoke Free, Vaulted Ceiling(s)

Measurements

  • Living Area: 828

Rooms

  • Basement: Crawl Space, Sump Pump
  • Bathrooms Full: 1
  • Bathrooms Total Integer: 1
  • Bedrooms Total: 2
  • Main Level Bathrooms: 1
  • Main Level Bedrooms: 2

Other

Location

  • Subdivision Name: Alkire Acres

Parking

Parking

  • Attached Garage: Yes
  • Garage Spaces: 1
  • Parking Features: Concrete, Dry Walled, Insulated Garage
  • Parking Total: 1

Schools

Elementary School

  • Elementary School: Mount Carbon
  • Elementary School District: Jefferson County R-1

High School

  • High School: Dakota Ridge
  • High School District: Jefferson County R-1

Middle or Junior School

  • Middle Or Junior School: Summit Ridge
  • Middle Or Junior School District: Jefferson County R-1

Utilities

Equipment

  • Cooling: Central Air
  • Heating: Forced Air
  • Laundry Features: In Unit
  • Sewer: Public Sewer
  • Water Source: Public

Frequently Asked Questions

How many bedrooms and bathrooms does this single-family home have?

There are 2 bedrooms and 1 bathroom in this single-family home at 5696 S Zinnia Street.

What schools are nearby to 5696 S Zinnia Street?

Nearby schools include the Mount Carbon Elementary School, Summit Ridge Middle School, and Dakota Ridge High School.

Does this single-family home have parking?

Yes, there is 1 parking space available for 5696 S Zinnia Street.

What are the annual taxes for 5696 S Zinnia Street?

Annual taxes for this single-family home are estimated at $2,476.

How does 5696 S Zinnia Street compare to other single-family homes in Alkire Acres?

This single-family home is listed 23% below the average price for single-family homes in Alkire Acres and has been on the market for 73 less days than the typical home in this area.

What building or home owners association is the single-family home part of?

This single-family home is part of the Alkire Acres/Woodlane Mgmt. Spec home owners association.

What is the square footage on this single-family home?

According to the MLS, this listing is 828 sqft.

5696 S Zinnia Street is a 2-bedroom, 1-bath single-family home for sale in Littleton CO 80127. On Prevu for 16 days at $435,000. This residence features 828 square feet of living space, located in Alkire Acres. The median listing price for single-family homes in this area is $392,500. Nearby schools include Mount Carbon Elementary School, Summit Ridge Middle School, and Dakota Ridge High School. Additional amenities include dishwasher, air conditioning, parking, and washer/dryer. Explore more single-family home listings in Jefferson County.

The content relating to real estate for sale in this Web site comes in part from the Internet Data eXchange ("IDX") program of METROLIST, INC., DBA RECOLORADO® Real estate listings held by brokers other than Prevu are marked with the IDX Logo. This information is being provided for the consumers' personal, non-commercial use and may not be used for any other purpose. All information subject to change and should be independently verified.

Full MLS Disclaimers

Rebate estimate is indicative only and based on listing price and estimated buyer's agent commission paid by owner, if applicable. Final rebates are subject to Terms of Use and may vary due to final negotiated transaction terms.