Prevu by reAlpha
BuySellBlogBrowse Listings

5684 Calpine DrSan Jose, CA 95123

For Sale

$1,249,998

Smart Buyer Rebate $12,500

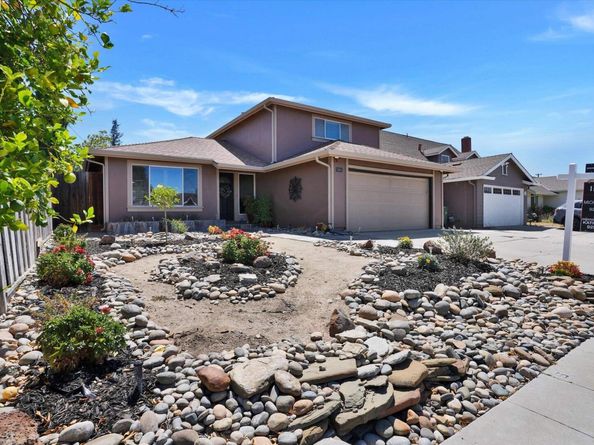
OPEN HOUSE SUNDAY, July 26 1 PM to 3 PM. Significantly repositioned at $1,249,998, this exceptional Blossom Valley home delivers an outstanding combination of quality, space, location, and value. Beautifully maintained and updated, this impressive residence blends timeless craftsmanship with modern comfort in one of South San Jose's most desirable neighborhoods. If you've been waiting for the right home at the right price, this is an opportunity you won't want to miss. From the moment you arrive, you'll appreciate the pride of ownership reflected throughout. Abundant natural light fills the spacious floor plan, creating warm, inviting living areas designed for both everyday living and entertaining. The flexible layout offers comfortable gathering spaces for family and friends, working from home, or simply relaxing after a busy day. The beautifully remodeled kitchen serves as the heart of the home, featuring quality cabinetry, generous workspace, abundant storage, and an effortless connection to the surrounding living and dining areas. Quality finishes and custom craftsmanship are evident throughout, creating a home that is both functional and beautiful. Spacious bedrooms provide comfort and privacy, while the primary suite offers a peaceful retreat. Every room reflects years of meticulous care and thoughtful improvements, making this home truly move-in ready. Step outside to enjoy a private backyard ideal for outdoor dining, entertaining, gardening, or simply relaxing. The backyard extends the home's living space and provides the perfect setting for year-round California living. Ideally located in the sought-after Blossom Valley community, you'll enjoy convenient access to parks, shopping, restaurants, Kaiser Permanente Medical Center, Oakridge Mall, Costco, VTA Light Rail, and major commute routes including Highways 85, 87, 101, and 280. Now offered at $1,249,998, this home represents one of Blossom Valley's strongest values. Buyers who may have overlooked this property owe it to themselves to take another look. The combination of quality, condition, location, and this strategic new price creates an exceptional opportunity. Pre-sale inspections and seller disclosures are available for buyer review, providing added confidence throughout the purchase process. Don't miss this opportunity to own an exceptional Blossom Valley home.


Listed by Michael Tessaro

·

License #00868159

·

Intero Real Estate Services

·

mtessaro@intero.com

Last updated July 29, 2026

·

Source: bridgeMLS #41135896

Listing Facts

  • TypeSingle-family
  • NeighborhoodAnderson East
  • Bedrooms3
  • Bathrooms3
  • Days on Prevu61
  • Size1,546 sqft
  • Price per sqft$809

Amenities

  • Private Outdoor Space
  • Air Conditioning
  • Parking
  • Swimming Pool

Location

Mortgage Calculator

Listing History

07/22/2026
Price Decreased
$1,249,998
06/01/2026
Listed by Intero Real Estate Services
$1,319,888

Property Details for 5684 Calpine Dr

Exterior

Construction

  • Roof: Shingle
  • Stories: 2
  • Window Features: Double Pane Windows, Window Coverings
  • Year Built: 1963
  • Architectural Style: Contemporary
  • Construction Materials: Stucco, Wood Siding
  • Exterior Features: Back Yard, Front Yard

Features

  • Fencing: Fenced
  • Patio And Porch Features: Patio

Measurements

  • Building Area Total: 1,546
  • Lot Features: See Remarks
  • Lot Size Acres: 0.12
  • Lot Size Area: 0
  • Lot Size Square Feet: 5,000
  • Lot Size Units: Acres

Financial

Taxes

  • Parcel Number: 69209009

Interior

Features

  • Appliances: Gas Water Heater
  • Fireplace Features: Family Room, Wood Burning
  • Fireplace: Yes
  • Fireplaces Total: 1
  • Flooring: Laminate, Vinyl, Other, See Remarks
  • Interior Features: Family Room, Formal Dining Room

Measurements

  • Living Area: 1,546
  • Living Area Units: Square Feet

Rooms

  • Basement: Crawl Space
  • Bathrooms Full: 2
  • Bathrooms Partial: 1
  • Bathrooms Total Integer: 3
  • Bedrooms Total: 3
  • Rooms Total: 7

Other

Location

  • Subdivision Name: Not Listed

Parking

Parking

  • Covered Spaces: 2
  • Garage Spaces: 2
  • Parking Features: Attached, Garage Faces Front

Schools

High School

  • High School District: East Side Union High

Utilities

Equipment

  • Cooling: Ceiling Fan(s), Central Air
  • Electric: No Solar
  • Heating: Forced Air, Natural Gas, Fireplace(s)
  • Has Heating: Yes
  • Laundry Features: In Garage, Other
  • Sewer: Public Sewer
  • Water Source: Public

Frequently Asked Questions

How many bedrooms and bathrooms does this single-family home have?

There are 3 bedrooms and 3 bathrooms in this single-family home at 5684 Calpine Dr.

Does this single-family home have parking?

Yes, there are 2 parking spaces available for 5684 Calpine Dr.

How does 5684 Calpine Dr compare to other single-family homes in Anderson East?

This single-family home is listed 8% below the average price for single-family homes in Anderson East and has been on the market for 11 less days than the typical home in this area.

What is the square footage on this single-family home?

According to the MLS, this listing is 1,546 sqft.

5684 Calpine Dr is a 3-bedroom, 3-bath single-family home for sale in San Jose CA 95123. Available on Prevu for 61 days at $1,249,998. This includes a recent price decrease of $69,890. This residence features 1,546 square feet of living space, located in Anderson East. The median listing price for single-family homes in this area is $1,349,000. Property amenities include private outdoor space, air conditioning, parking, and swimming pool. Explore more single-family home listings in San Jose.

Based on information from bridgeMLS and/or other sources. All data, including all measurements and calculations of area, is obtained from various sources and has not been, and will not be, verified by Prevu or the MLS. Information is provided exclusively for consumer's personal, non-commercial use and may not be used for any purpose other than to identify prospective properties consumer may be interested in purchasing.

Full MLS Disclaimers

Rebate estimate is indicative only and based on listing price and estimated buyer's agent commission paid by owner, if applicable. Final rebates are subject to Terms of Use and may vary due to final negotiated transaction terms.