

Prevu by reAlpha
BuySellBlogBrowse Listings

5672 San Marino WayRancho Cucamonga, CA 91739

For Sale

$975,000

Smart Buyer Rebate $9,750

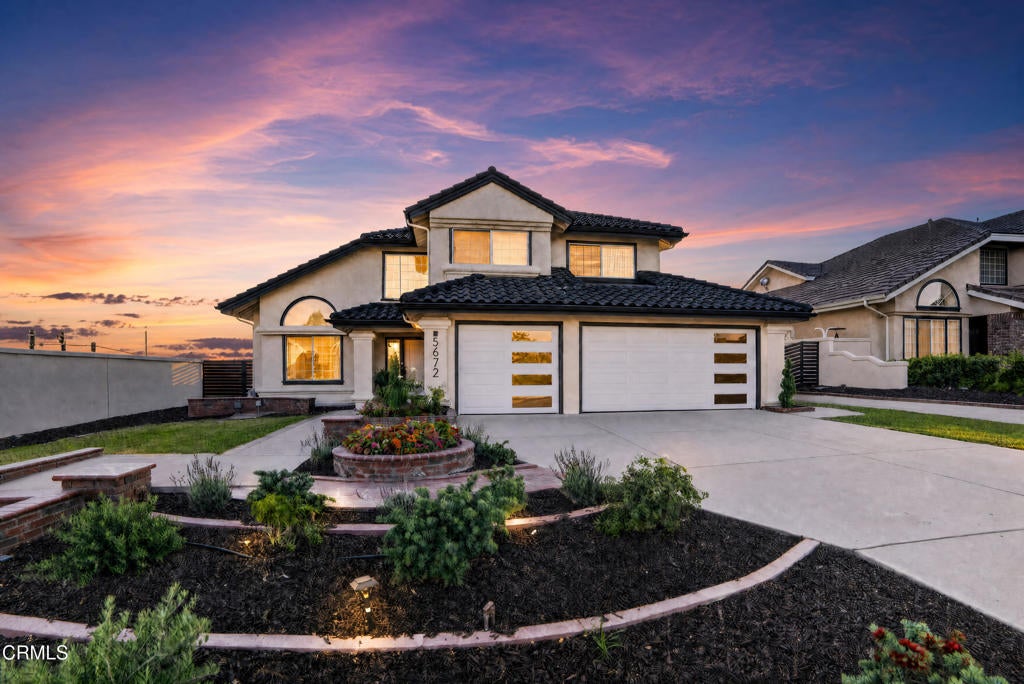
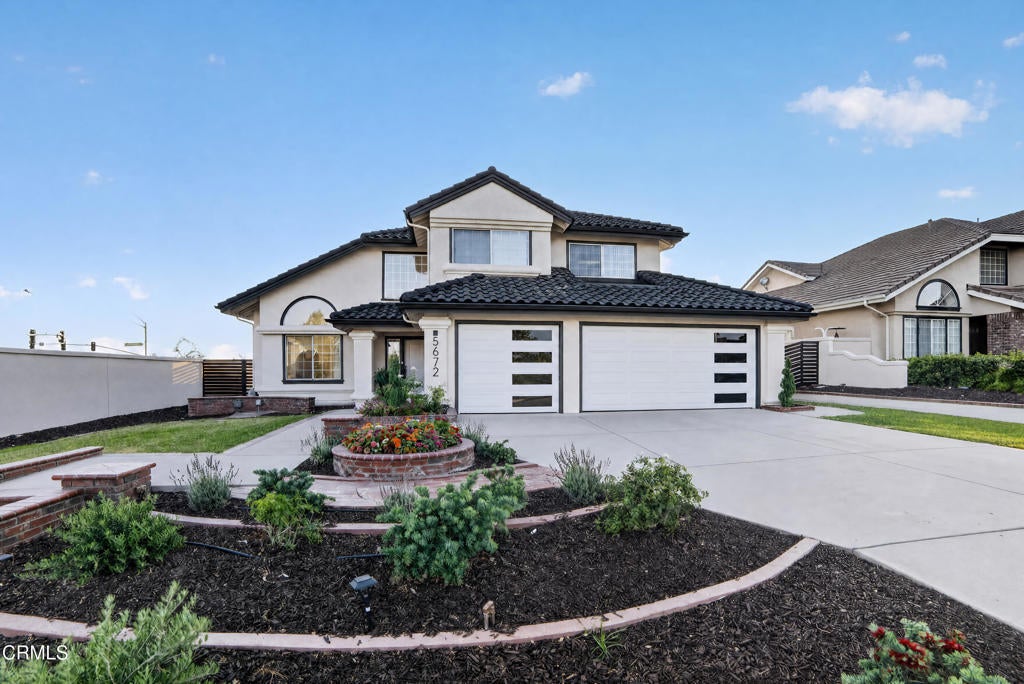
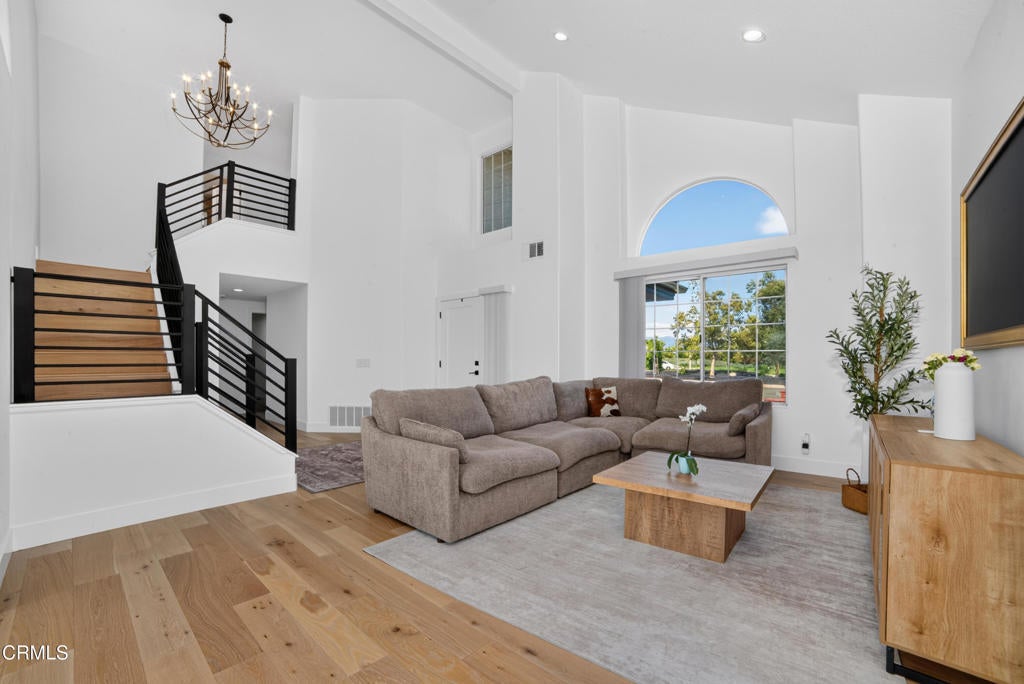
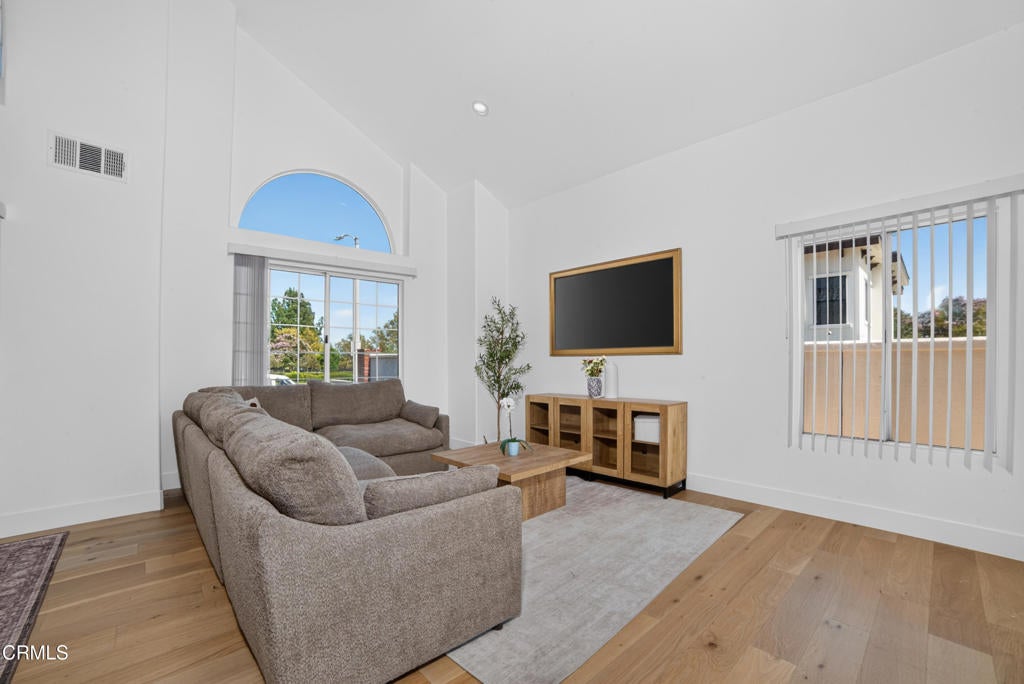
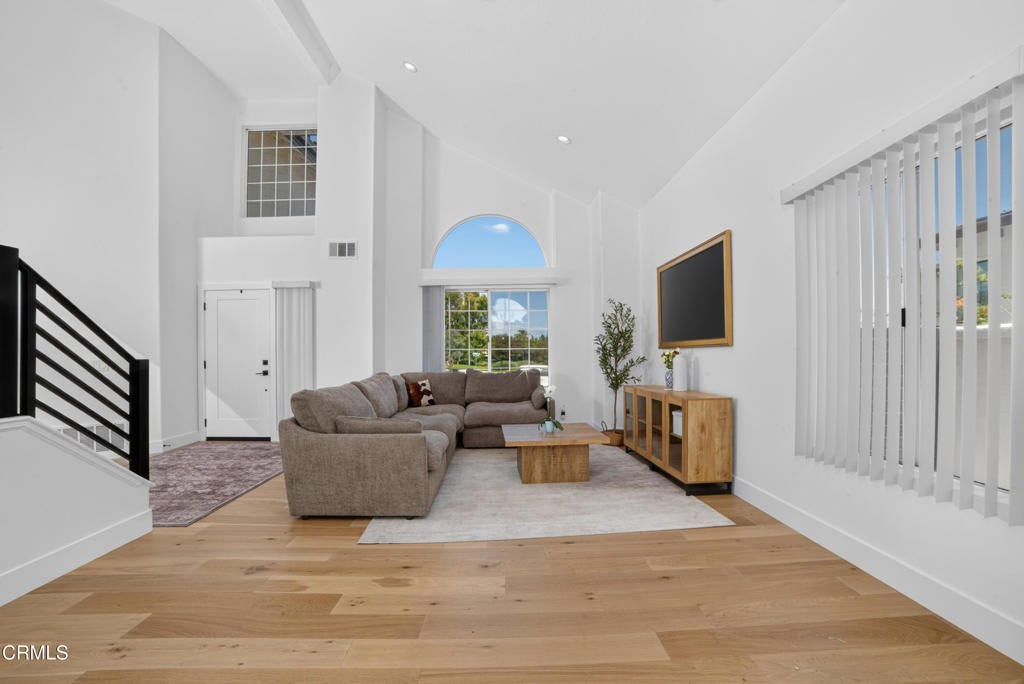
DESIGNER-REMODELED BRENTWOOD ESTATES HOME IN THE HIGHLY DESIRABLE ETIWANDA SCHOOL DISTRICT--WITH MOUNTAIN VIEWS, A THREE-CAR GARAGE AND LARGE YARD!Extensively remodeled from top to bottom, this striking 3-bedroom, 2-bath Rancho Cucamonga residence combines sophisticated design, quality finishes, and an exceptional location. Set in sought-after Brentwood Estates, the home offers dramatic interiors, impressive outdoor space, and convenient access to highly regarded Etiwanda schools.Soaring two-story ceilings and abundant natural light create an unforgettable first impression in the formal living and dining rooms. Water-resistant engineered flooring, new carpeting, recessed lighting, fresh interior and exterior paint, new interior doors with black hardware, updated garage doors, and contemporary lighting give the home a fresh, cohesive look.The showstopping kitchen features custom maple and rift white oak cabinetry, quartz countertops and backsplash, a farmhouse sink, and brand-new stainless-steel appliances. The open layout flows effortlessly into the inviting family room, where a statement quartz fireplace creates a warm and stylish focal point.The spacious primary suite is a serene retreat with a beautifully redesigned, spa-inspired bathroom featuring dual vanities, quartz countertops, a soaking tub, and a separate glass-enclosed shower. Both bathrooms have been completely remodeled with Ribbon Oak Spanish-style ceramic tile, modern fixtures, and sophisticated finishes.Step outside to a private, pool-sized backyard framed by beautiful mountain views. Designed for entertaining and relaxation, the outdoor spaces feature new landscaping and grass, a new sprinkler system, fire pit, exterior lighting, metal side gates, and handsome wood latticework that adds both privacy and architectural interest.Additional improvements include a new water heater, dedicated laundry room, and a finished three-car garage with epoxy flooring.Minutes from Summit Park, Etiwanda Preserve hiking trails, Victoria Gardens shopping and dining, and the 15 and 210 freeways, this exceptional Brentwood Estates home offers the complete package: beautifully remodeled interiors, outstanding schools, generous outdoor space, and an unbeatable Rancho Cucamonga lifestyle.

Listed by Deena Willis

·

License #01354143

·

RE/MAX Top Producers

·

6264838840

Last updated July 26, 2026

·

Source: CRMLS #P1-28194

Listing Facts

  • TypeSingle-family
  • NeighborhoodNorth Etiwanda
  • Bedrooms3
  • Bathrooms1.5
  • Days on Prevu6
  • Size2,077 sqft
  • Price per sqft$469

Amenities

  • Dishwasher
  • Air Conditioning
  • Parking
  • Swimming Pool

Location

Mortgage Calculator

Listing History

07/25/2026
Listed by RE/MAX Top Producers
$975,000

Property Details for 5672 San Marino Way

Association

Amenities

  • Community Features: Curbs, Suburban, Sidewalks

Exterior

Construction

  • Roof: Tile
  • Stories: 2
  • Stories Total: 2
  • Structure Type: House
  • Year Built: 1989
  • Architectural Style: Traditional
  • Common Walls: No Common Walls
  • Construction Materials: Stucco
  • Entry Level: 1

Features

  • Direction Faces: East
  • Fencing: Block, Wrought Iron
  • Road Frontage Type: City Street
  • View: Mountain(s)

Measurements

  • Lot Dimensions Source: Assessor
  • Lot Features: Back Yard, Front Yard
  • Lot Size Acres: 0.20
  • Lot Size Area: 8,800
  • Lot Size Source: Assessor
  • Lot Size Square Feet: 8,800
  • Lot Size Units: Square Feet

Financial

Taxes

  • Parcel Number: 0226231700000

Interior

Features

  • Appliances: Dishwasher, Gas Range, Microwave, Refrigerator
  • Fireplace Features: Living Room
  • Fireplace: Yes
  • Flooring: See Remarks
  • Interior Features: Ceiling Fan(s), High Ceilings, See Remarks

Measurements

  • Living Area: 2,077
  • Living Area Source: Assessor
  • Living Area Units: Square Feet

Rooms

  • Bathrooms Full: 1
  • Bathrooms Half: 1
  • Bathrooms Three Quarter: 1
  • Bathrooms Total Integer: 3
  • Bedrooms Total: 3

Other

Location

  • Tax Block: 0226
  • Tax Lot: 42

Parking

Parking

  • Attached Garage: Yes
  • Garage Spaces: 3
  • Garage: Yes
  • Parking Features: Attached, Driveway, Garage Faces Front, Garage, Garage Door Opener, On Site
  • Parking Total: 2

Utilities

Equipment

  • Cooling: Central Air
  • Has Cooling: Yes
  • Heating: Central
  • Has Heating: Yes
  • Laundry Features: Inside, Laundry Room
  • Sewer: Public Sewer
  • Utilities: Natural Gas Connected, Sewer Available, Sewer Connected
  • Water Source: Public

Frequently Asked Questions

How many bedrooms and bathrooms does this single-family home have?

There are 3 bedrooms and 1.5 bathrooms in this single-family home at 5672 San Marino Way.

Does this single-family home have parking?

Yes, there are 3 parking spaces available for 5672 San Marino Way.

How does 5672 San Marino Way compare to other single-family homes in North Etiwanda?

This single-family home is listed 35% below the average price for single-family homes in North Etiwanda and has been on the market for 62 less days than the typical home in this area.

What is the square footage on this single-family home?

According to the MLS, this listing is 2,077 sqft.

5672 San Marino Way is a 3-bedroom, 1.5-bath single-family home for sale in Rancho Cucamonga CA 91739. Listed on Prevu for 6 days at $975,000. This home features 2,077 square feet of living space, located in North Etiwanda. The median listing price for single-family homes in this area is $1,389,444. Additional amenities include dishwasher, air conditioning, parking, and swimming pool. Explore more single-family home listings in Rancho Cucamonga.

Based on information from California Regional Multiple Listing Service, Inc. and/or other sources. All data, including all measurements and calculations of area, is obtained from various sources and has not been, and will not be, verified by Prevu or the MLS. Information is provided exclusively for consumer's personal, non-commercial use and may not be used for any purpose other than to identify prospective properties consumer may be interested in purchasing.

Full MLS Disclaimers

Rebate estimate is indicative only and based on listing price and estimated buyer's agent commission paid by owner, if applicable. Final rebates are subject to Terms of Use and may vary due to final negotiated transaction terms.