

Prevu by reAlpha
BuySellBlogBrowse Listings

5665 Bryant StreetDenver, CO 80221

For Sale

$435,000

Smart Buyer Rebate $4,350

Experience the perfect blend of neighborhood charm and convenience at 5665 Bryant Street. Nestled in the quiet, tree-lined streets of Northridge Estates where you see neighbors on evening walks, this well-maintained and turn-key home exudes pride of ownership.

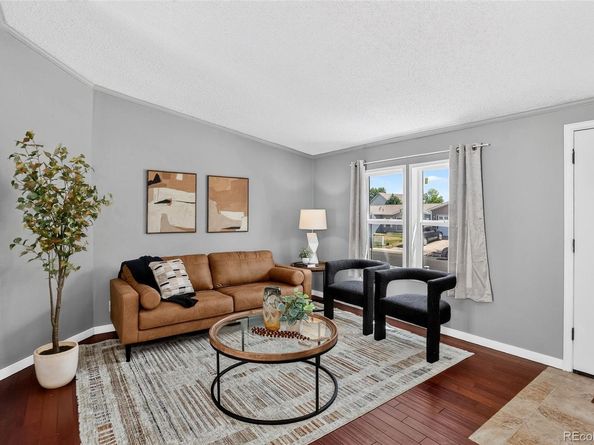
Inside, high ceilings and engineered hardwood floors flow throughout the single level living layout. The spacious dining area and eat-in kitchen with generous cabinetry and expansive counter space is a natural gathering hub for hosting everything from morning breakfast to large family meals. Retreat to the primary suite, a peaceful sanctuary featuring a 5-piece bath. Three additional bedrooms provide endless versatility, including a space perfect as a private study, and two additional bedrooms situated at the opposite end of the home for optimal privacy. Recent updates offer peace of mind, including a remodeled full bath and energy efficient front windows installed within the past year with a transferable warranty. Head outside into the low-maintenance Xeriscaped backyard for fun gatherings and quiet evenings. The peaceful front lawn is easily cared for thanks to a sprinkler system.

Tucked away from traffic but minutes from it all, you are just a short distance from scenic walking trails at Rocky Mountain Lake Park and Zuni Park, as well as vibrant shops and eateries along Tennyson Street in Berkeley. Commuting is also a breeze with quick access to US-36, I-70, I-76, and I-25. Come experience what home feels like, before it's too late!
Buyers responsible for verifying all listing information which is considered highly reliable but not guaranteed.

Listed by Lane Lyon

·

License #040255

·

Coldwell Banker Global Luxury Denver

·

303-667-0309

Last updated September 12, 2026

·

Source: REcolorado #8417672

Listing Facts

  • TypeSingle-family
  • NeighborhoodBerkley
  • Bedrooms4
  • Bathrooms2
  • Days on Prevu20
  • HOA/Maint. Fees$51.52/month
  • Taxes$3,231/year
  • Size1,404 sqft
  • Price per sqft$310

Amenities

  • Air Conditioning
  • Parking

Location

Mortgage Calculator

Listing History

08/26/2026
Listed by Coldwell Banker Global Luxury Denver
$435,000
  1. 08/26/2026$435,000
    Listed by Coldwell Banker Global Luxury Denver

Property Details for 5665 Bryant Street

Association

Fees

  • Association Fee: $51.52 Monthly
  • Association Fee Includes: Maintenance Grounds, Trash

General

  • Association Name: Northridge Estates

Exterior

Construction

  • Roof: Composition
  • Structure Type: Manufactured House
  • Year Built: 2002
  • Architectural Style: Modular
  • Construction Materials: Frame

Features

  • Direction Faces: East
  • Fencing: Full

Measurements

  • Building Area Total: 1,404
  • Lot Features: Level, Sprinklers In Front
  • Lot Size Acres: 0.13
  • Lot Size Area: 5,511
  • Lot Size Square Feet: 5,511
  • Lot Size Units: Square Feet

Financial

Taxes

  • Parcel Number: R0127774
  • Tax Annual Amount: $3,231.00
  • Tax Year: 2025

Interior

Measurements

  • Living Area: 1,404

Rooms

  • Bathrooms Full: 2
  • Bathrooms Total Integer: 2
  • Bedrooms Total: 4
  • Main Level Bathrooms: 2
  • Main Level Bedrooms: 4

Other

Location

  • Subdivision Name: Northridge Estates

Parking

Parking

  • Attached Garage: Yes
  • Garage Spaces: 2
  • Parking Total: 2

Schools

Elementary School

  • Elementary School: Josephine Hodgkins Leadership Academy
  • Elementary School District: Westminster Public Schools

High School

  • High School: Westminster
  • High School District: Westminster Public Schools

Middle or Junior School

  • Middle Or Junior School: Josephine Hodgkins Leadership Academy
  • Middle Or Junior School District: Westminster Public Schools

Utilities

Equipment

  • Cooling: Central Air
  • Electric: 110V, 220 Volts
  • Heating: Forced Air
  • Sewer: Public Sewer
  • Utilities: Cable Available, Electricity Available, Electricity Connected, Electricity Not Available, Natural Gas Available, Natural Gas Connected
  • Water Source: Public

Frequently Asked Questions

How many bedrooms and bathrooms does this single-family home have?

There are 4 bedrooms and 2 bathrooms in this single-family home at 5665 Bryant Street.

What schools are nearby to 5665 Bryant Street?

Nearby schools include the Josephine Hodgkins Leadership Academy Elementary School, Josephine Hodgkins Leadership Academy Middle School, and Westminster High School.

Does this single-family home have parking?

Yes, there are 2 parking spaces available for 5665 Bryant Street.

What are the annual taxes for 5665 Bryant Street?

Annual taxes for this single-family home are estimated at $3,231.

How does 5665 Bryant Street compare to other single-family homes in Berkley?

This single-family home is listed 33% below the average price for single-family homes in Berkley and has been on the market for 49 less days than the typical home in this area.

What building or home owners association is the single-family home part of?

This single-family home is part of the Northridge Estates home owners association.

What is the square footage on this single-family home?

According to the MLS, this listing is 1,404 sqft.

5665 Bryant Street is a 4-bedroom, 2-bath single-family home for sale in Denver CO 80221. Listed on Prevu for 20 days at $435,000. This property features 1,404 square feet of living space, located in Berkley. The median listing price for single-family homes in this area is $582,346. Nearby schools include Josephine Hodgkins Leadership Academy Elementary School, Josephine Hodgkins Leadership Academy Middle School, and Westminster High School. Property amenities include air conditioning and parking. Explore more single-family home listings in Adams County.

The content relating to real estate for sale in this Web site comes in part from the Internet Data eXchange ("IDX") program of METROLIST, INC., DBA RECOLORADO® Real estate listings held by brokers other than Prevu are marked with the IDX Logo. This information is being provided for the consumers' personal, non-commercial use and may not be used for any other purpose. All information subject to change and should be independently verified.

Full MLS Disclaimers

Rebate estimate is indicative only and based on listing price and estimated buyer's agent commission paid by owner, if applicable. Final rebates are subject to Terms of Use and may vary due to final negotiated transaction terms.