Prevu by reAlpha
BuySellBlogBrowse Listings

566 Shirley StWinthrop, MA 02152

For Sale

$2,250,000

Smart Buyer Rebate $11,250

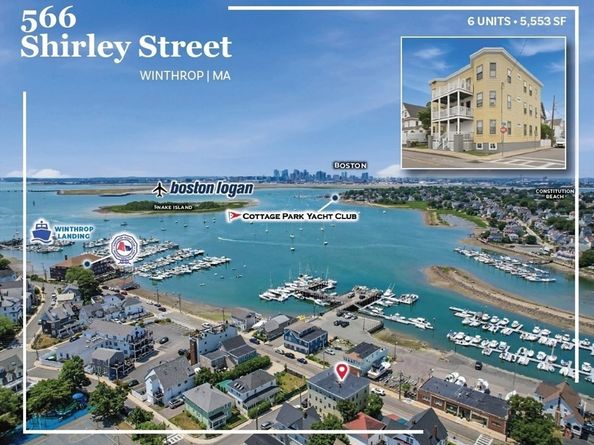
566 Shirley St contains six (6) units, consisting of two (2), 2-Bedroom/1-Bathroom units and four (4), 3-Bedroom/1-Bathroom units with 5,553 square feet of living area in 7,968 square feet of total gross area on a 0.09-acre corner parcel. The Property is across the street from the Crystal Cove Marina and is 1,000 feet from Winthrop Beach and the shores of the Atlantic Ocean. The Property has been well maintained and features all new common area lighting and carpeting, the foundation (interior and exterior) has been repointed. The Property has new blown-in insulation, and the rear deck system has been updated with refinished decks and new railings. The Property also has a new 11-camera security system and credit card operated washers and dryers. Two of the units have been fully renovated and two units have renovated bathrooms. The Property is separately metered for a mix of gas & electric powered heat & hot water, as well as electrictity. The Landlord provides town water & sewer.


Listed by Stephen Girolamo

·

Horvath & Tremblay

·

978-406-1789

Last updated July 27, 2026

·

Source: MLSPin #73554183

Listing Facts

  • TypeMulti-family
  • NeighborhoodCottage Hill
  • Bedrooms16
  • Bathrooms6
  • Days on Prevu8
  • Taxes$16,964/year
  • Size5,553 sqft
  • Price per sqft$405

Amenities

  • Swimming Pool

Location

Mortgage Calculator

Listing History

07/23/2026
Listed by Horvath & Tremblay
$2,250,000

Property Details for 566 Shirley St

Association

Amenities

  • Community Features: Public Transportation, Shopping, Pool, Tennis Court(s), Park, Walk/Jog Trails, Golf, Medical Facility, Laundromat, Bike Path, Conservation Area, Highway Access, House Of Worship, Marina, Private School, Public School, T-Station, University, Other

Exterior

Construction

  • Number Of Units Total: 6
  • Roof: Rubber
  • Stories: 5
  • Stories Total: 5
  • Year Built: 1900
  • Year Built Details: Approximate

Features

  • Road Frontage Type: Public
  • Waterfront Features: Harbor, Ocean, 1/10 To 3/10 To Beach, Beach Ownership(Public)

Measurements

  • Building Area Total: 5,553
  • Building Area Units: Square Feet
  • Lot Features: Other
  • Lot Size Acres: 0.09
  • Lot Size Area: 0
  • Lot Size Square Feet: 3,920
  • Lot Size Units: Acres

Financial

Residential Income

  • Gross Income: $204,900.00
  • Operating Expense: $58,871.00

Taxes

  • Parcel Number: 1421388
  • Tax Annual Amount: $16,964.00
  • Tax Assessed Value: $1,522,800.00
  • Tax Year: 2026

Interior

Measurements

  • Living Area: 5,553
  • Living Area Source: Public Record

Rooms

  • Bathrooms Full: 6
  • Bathrooms Total Integer: 6
  • Bedrooms Total: 16
  • Rooms Total: 28

Parking

Parking

  • Open Parking: Yes
  • Parking Features: On Street

Utilities

Equipment

  • Electric: Individually Metered
  • Sewer: Public Sewer
  • Water Source: Public

Frequently Asked Questions

How many bedrooms and bathrooms does this multi-family home have?

There are 16 bedrooms and 6 bathrooms in this multi-family home at 566 Shirley St.

What are the annual taxes for 566 Shirley St?

Annual taxes for this multi-family home are estimated at $16,964.

How does 566 Shirley St compare to other multi-family homes in Cottage Hill?

This multi-family home is listed 0% below the average price for multi-family homes in Cottage Hill and has been on the market for 49 less days than the typical home in this area.

What is the square footage on this multi-family home?

According to the MLS, this listing is 5,553 sqft.

566 Shirley St is a 16-bedroom, 6-bath multi-family home for sale in Winthrop MA 02152. Listed on Prevu for 8 days at $2,250,000. This home features 5,553 square feet of living space, located in Cottage Hill. The median listing price for multi-family homes in this area is $487,450. Additional amenities include swimming pool. Browse more multi-family home listings in Winthrop Town.

The property listing data and information, or the Images, set forth herein were provided to MLS Property Information Network, Inc. from third party sources, including sellers, lessors, landlords and public records, and were compiled by MLS Property Information Network, Inc. The property listing data and information, and the Images, are for the personal, non commercial use of consumers having a good faith interest in purchasing, leasing or renting listed properties of the type displayed to them and may not be used for any purpose other than to identify prospective properties which such consumers may have a good faith interest in purchasing, leasing or renting. MLS Property Information Network, Inc. and its subscribers disclaim any and all representations and warranties as to the accuracy of the property listing data and information, or as to the accuracy of any of the Images, set forth herein.

Full MLS Disclaimers

Rebate estimate is indicative only and based on listing price and estimated buyer's agent commission paid by owner, if applicable. Final rebates are subject to Terms of Use and may vary due to final negotiated transaction terms.