

Prevu by reAlpha
BuySellBlogBrowse Listings

5656 San Felipe Street, Unit 701Houston, TX 77056

For Sale

$2,599,000

Smart Buyer Rebate $25,990

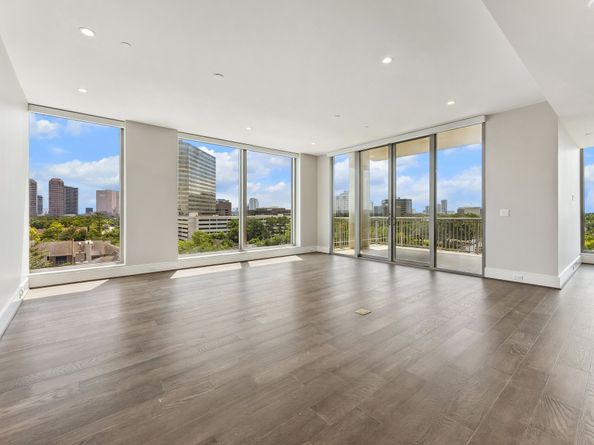
Experience elevated living in a luxury upgraded 3/3.5 corner residence with South/East views, situated in Tanglewood’s most refined residential high-rise living. Bathed w/natural light & floor-to-ceiling windows with motorized shades throughout. Open-concept living leads to a terrace w/built-in grill. Floorplan seamlessly flows into a private dining w/built-in bar. Gourmet kit w/center island, counter seating, dbl ovens, top-of-line appliances & unparalleled entertaining capabilities. Primary bdrm w/luxurious bth & custom-built closet designed for ultimate organization. En-suite guest bdrm w/built-in bookshelves & study station. 2nd en-suite bdrm for guest privacy & comfort. Add’l room functions as Home Office, Media, Den. Unit includes private storage, 2 assigned pkg. Professionally managed, full service & dog friendly building offering luxury amenities & premium comfort. Unbeatable high-energy location. Middle of shopping, dining & upscale living. Seller never occupied the property.

Listed by Moni Bohnisch

·

License #0532361

·

Douglas Elliman Real Estate

·

281-748-0238

Last updated September 15, 2026

·

Source: HAR #14813294

Listing Facts

  • TypeCondo
  • NeighborhoodGreater Uptown
  • Bedrooms3
  • Bathrooms3.5
  • Days on Prevu6
  • HOA/Maint. Fees$2,230/month
  • Taxes$25,489/year
  • Size2,509 sqft
  • Price per sqft$1,036

Amenities

  • Dishwasher
  • Private Outdoor Space
  • Washer/Dryer
  • Pets Allowed
  • Concierge
  • Parking
  • Swimming Pool
  • Fitness Center

Location

Mortgage Calculator

Listing History

09/09/2026
Listed by Douglas Elliman Real Estate
$2,599,000
  1. 09/09/2026$2,599,000
    Listed by Douglas Elliman Real Estate

Property Details for 5656 San Felipe Street, Unit 701

Association

Amenities

  • Association Amenities: Controlled Access, Dog Park, Fitness Center, Meeting/Banquet/Party Room, Party Room, Pool, Trash, Concierge
  • Community Features: Community Pool, Clubhouse, Curbs, Elevator, Trash Chute
  • Pets Allowed: Pet Restrictions

Fees

  • Association Fee: $2,230.00 Monthly
  • Association Fee Includes: Common Area Insurance, Gas, Maintenance Grounds, Maintenance Structure, Recreation Facilities, Sewer, Trash, Valet, Water

General

  • Association Name: MMS Management

Exterior

Construction

  • New Construction: Yes
  • Property Condition: New Construction
  • Structure Type: High Rise
  • Window Features: Low-Emissivity Windows, Window Coverings
  • Year Built: 2024
  • Architectural Style: High Rise
  • Builder Name: Pelican Builders
  • Building Name: THE HAWTHORNE
  • Construction Materials: Stone, Stucco, Concrete
  • Entry Level: 7
  • Exterior Features: Balcony, Storage

Features

  • Other Structures: Guest House
  • Patio And Porch Features: Terrace
  • Pool Features: Association
  • View: East, Southern Exposure

Measurements

  • Building Area Total: 2,509
  • Lot Size Units: Square Feet

Financial

Taxes

  • Parcel Number: 142-345-007-0001
  • Tax Annual Amount: $25,489.00
  • Tax Year: 2025

Interior

Features

  • Appliances: Double Oven, Dryer, Dishwasher, Gas Cooktop, Disposal, Ice Maker, Microwave, Washer, Instant Hot Water, Refrigerator
  • Flooring: Engineered Hardwood, Tile
  • Interior Features: All Bedrooms Up, Breakfast Bar, Balcony, Dry Bar, Double Vanity, Kitchen Island, Kitchen/Family Room Combo, Bath In Primary Bedroom, Pots & Pan Drawers, Pantry, Porcelain Counters, Quartz Counters, Self-closing Cabinet Doors, Self-closing Drawers, Storage, Soaking Tub, Separate Shower, Wired For Sound, Window Treatments, Programmable Thermostat

Measurements

  • Living Area: 2,509
  • Living Area Source: Appraiser

Rooms

  • Bathrooms Full: 3
  • Bathrooms Half: 1
  • Bathrooms Total Integer: 4
  • Bedrooms Total: 3
  • Rooms Total: 7

Other

Environmental

  • Green Energy Efficient: HVAC,Thermostat,Windows

Location

  • Subdivision Name: Tanglewood/Memorial

Parking

Parking

  • Garage: Yes
  • Parking Features: Assigned, Controlled Entrance, Garage, Garage Door Opener, Valet
  • Parking Total: 2

Schools

Elementary School

  • Elementary School: BRIARGROVE ELEMENTARY SCHOOL
  • Elementary School District: 27 - Houston

High School

  • High School: WISDOM HIGH SCHOOL
  • High School District: 27 - Houston

Middle or Junior School

  • Middle Or Junior School: TANGLEWOOD MIDDLE SCHOOL
  • Middle Or Junior School District: 27 - Houston

Utilities

Equipment

  • Cooling: Heat Pump, Zoned
  • Has Cooling: Yes
  • Heating: Heat Pump, Zoned
  • Has Heating: Yes

Frequently Asked Questions

How many bedrooms and bathrooms does this condo have?

There are 3 bedrooms and 3.5 bathrooms in this condo at 5656 San Felipe Street, Unit 701.

What schools are nearby to 5656 San Felipe Street, Unit 701?

Nearby schools include the BRIARGROVE ELEMENTARY SCHOOL, TANGLEWOOD MIDDLE SCHOOL, and WISDOM HIGH SCHOOL.

Does this condo have parking?

Yes, there are 2 parking spaces available for 5656 San Felipe Street, Unit 701.

Are pets allowed at 5656 San Felipe Street, Unit 701?

Yes, 5656 San Felipe Street, Unit 701 allows pets. Check the Property Details for any relevant restrictions.

What are the annual taxes for 5656 San Felipe Street, Unit 701?

Annual taxes for this condo are estimated at $25,489.

How does 5656 San Felipe Street, Unit 701 compare to other condos in Greater Uptown?

This condo is listed 377% above the average price for condos in Greater Uptown and has been on the market for 84 less days than the typical home in this area.

What building or home owners association is the condo part of?

This condo is in the The Hawthorne building and is part of the MMS Management home owners association.

What is the square footage on this condo?

According to the MLS, this listing is 2,509 sqft.

5656 San Felipe Street, Unit 701 is a 3-bedroom, 3.5-bath condo for sale in Houston TX 77056. Available on Prevu for 6 days at $2,599,000. This residence features 2,509 square feet of living space, located in Greater Uptown. The median listing price for condos in this area is $286,500. Nearby schools include BRIARGROVE ELEMENTARY SCHOOL, TANGLEWOOD MIDDLE SCHOOL, and WISDOM HIGH SCHOOL. Additional amenities include private outdoor space, dishwasher, pets allowed, doorman, fitness center, parking, swimming pool, and washer/dryer. Explore more condo listings in Houston.

Based on information from Houston Realtors Information Service, Inc. and/or other sources. All data, including all measurements and calculations of area, is obtained from various sources and has not been, and will not be, verified by Prevu or the MLS. Information is provided exclusively for consumer's personal, non-commercial use and may not be used for any purpose other than to identify prospective properties consumer may be interested in purchasing.

Full MLS Disclaimers

Rebate estimate is indicative only and based on listing price and estimated buyer's agent commission paid by owner, if applicable. Final rebates are subject to Terms of Use and may vary due to final negotiated transaction terms.