Prevu by reAlpha
BuySellBlogBrowse Listings

5656 S Elmwood StreetLittleton, CO 80120

For Sale

$562,500

Smart Buyer Rebate $5,625

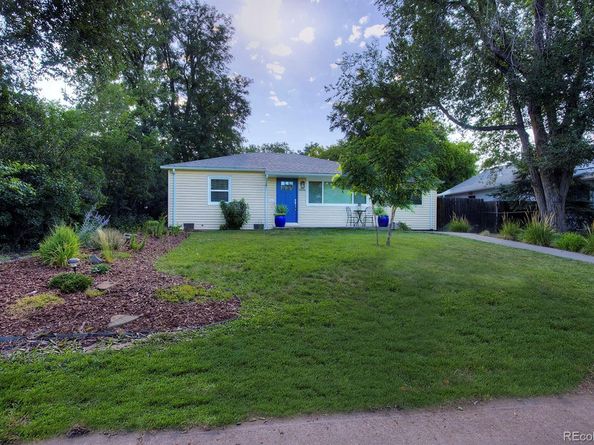
Located in the heart of Littleton, this inviting 3-bedroom, 2-bath home offers comfort, convenience, and the perfect setting to enjoy all that Littleton has to offer. Situated on a large lot with mature, well-cared for trees, the property includes a detached two-car garage and a powered storage shed, providing plenty of space for vehicles, hobbies, projects, and outdoor equipment.

Recent updates, including fresh paint and new carpet, create a move-in-ready feel, while hardwood flooring adds warmth and character throughout much of the home. The updated kitchen offers a functional and welcoming space for everyday living and is complemented by stainless steel appliances and modern finishes. A tankless water heater adds efficiency and convenience, while natural light fills the home, creating a bright and welcoming atmosphere.

Step outside to a spacious backyard with plenty of room to create the outdoor living space you've always envisioned. Whether you dream of a garden, entertaining area, fire pit, or play space, the yard offers flexibility while still providing ample room to enjoy as-is.

Located on a beautiful block just moments from Littleton Brewing Company and Lost Coffee, local shops, restaurants, public transportation, and everyday amenities, you'll enjoy the perfect balance of neighborhood character and convenience. Nearby parks, trails, and open space provide endless opportunities for walking, biking, recreation, and enjoying Colorado's outdoor lifestyle right outside your door. As an added bonus, Littleton's beloved community parades and seasonal events begin just steps away, allowing you to enjoy the small-town charm and vibrant community spirit that make this area so special.


Listed by Blake Finley

·

License #065976

·

RE/MAX Synergy

·

303-929-6090

Last updated July 24, 2026

·

Source: REcolorado #8178647

Listing Facts

  • TypeSingle-family
  • NeighborhoodProgress Park
  • Bedrooms3
  • Bathrooms2
  • Days on Prevu7
  • Taxes$3,656/year
  • Size1,032 sqft
  • Price per sqft$545

Amenities

  • Dishwasher
  • Private Outdoor Space
  • Washer/Dryer
  • Parking

Location

Mortgage Calculator

Listing History

07/24/2026
Listed by RE/MAX Synergy
$562,500

Property Details for 5656 S Elmwood Street

Exterior

Construction

  • Roof: Composition
  • Structure Type: House
  • Window Features: Double Pane Windows
  • Year Built: 1960
  • Architectural Style: Traditional
  • Construction Materials: Vinyl Siding
  • Exterior Features: Dog Run, Lighting, Private Yard, Rain Gutters

Features

  • Direction Faces: West
  • Fencing: Full
  • Patio And Porch Features: Patio
  • Road Frontage Type: Public

Measurements

  • Building Area Total: 1,056
  • Lot Features: Level
  • Lot Size Acres: 0.20
  • Lot Size Area: 8,843
  • Lot Size Square Feet: 8,843
  • Lot Size Units: Square Feet

Financial

Taxes

  • Parcel Number: 032054662
  • Tax Annual Amount: $3,656.00
  • Tax Year: 2025

Interior

Features

  • Appliances: Dishwasher, Disposal, Dryer, Oven, Range, Refrigerator, Tankless Water Heater, Washer
  • Flooring: Carpet, Tile, Wood
  • Interior Features: Ceiling Fan(s), Eat-in Kitchen, Granite Counters, No Stairs, Smoke Free

Measurements

  • Living Area: 1,032

Rooms

  • Bathrooms Full: 2
  • Bathrooms Total Integer: 2
  • Bedrooms Total: 3
  • Main Level Bathrooms: 2
  • Main Level Bedrooms: 3

Other

General

  • Exclusions: seller's personal property and staging items; washer and dryer are negotiable

Location

  • Subdivision Name: Woodlawn

Parking

Parking

  • Garage Spaces: 2
  • Parking Features: Exterior Access Door
  • Parking Total: 2

Schools

Elementary School

  • Elementary School: Field
  • Elementary School District: Littleton 6

High School

  • High School: Littleton
  • High School District: Littleton 6

Middle or Junior School

  • Middle Or Junior School: Goddard
  • Middle Or Junior School District: Littleton 6

Utilities

Equipment

  • Cooling: Evaporative Cooling
  • Heating: Forced Air
  • Sewer: Public Sewer

Frequently Asked Questions

How many bedrooms and bathrooms does this single-family home have?

There are 3 bedrooms and 2 bathrooms in this single-family home at 5656 S Elmwood Street.

What schools are nearby to 5656 S Elmwood Street?

Nearby schools include the Field Elementary School, Goddard Middle School, and Littleton High School.

Does this single-family home have parking?

Yes, there are 2 parking spaces available for 5656 S Elmwood Street.

What are the annual taxes for 5656 S Elmwood Street?

Annual taxes for this single-family home are estimated at $3,656.

How does 5656 S Elmwood Street compare to other single-family homes in Progress Park?

This single-family home is listed 35% below the average price for single-family homes in Progress Park and has been on the market for 72 less days than the typical home in this area.

What is the square footage on this single-family home?

According to the MLS, this listing is 1,032 sqft.

5656 S Elmwood Street is a 3-bedroom, 2-bath single-family home for sale in Littleton CO 80120. Available on Prevu for 7 days at $562,500. This residence features 1,032 square feet of living space, located in Progress Park. The median listing price for single-family homes in this area is $437,450. Nearby schools include Field Elementary School, Goddard Middle School, and Littleton High School. Property amenities include private outdoor space, dishwasher, parking, and washer/dryer. View other single-family home listings in Littleton.

The content relating to real estate for sale in this Web site comes in part from the Internet Data eXchange ("IDX") program of METROLIST, INC., DBA RECOLORADO® Real estate listings held by brokers other than Prevu are marked with the IDX Logo. This information is being provided for the consumers' personal, non-commercial use and may not be used for any other purpose. All information subject to change and should be independently verified.

Full MLS Disclaimers

Rebate estimate is indicative only and based on listing price and estimated buyer's agent commission paid by owner, if applicable. Final rebates are subject to Terms of Use and may vary due to final negotiated transaction terms.