

Prevu by reAlpha
BuySellBlogBrowse Listings

5646 E Valencia DROrange, CA 92869

For Sale

$1,225,000

Smart Buyer Rebate $12,250

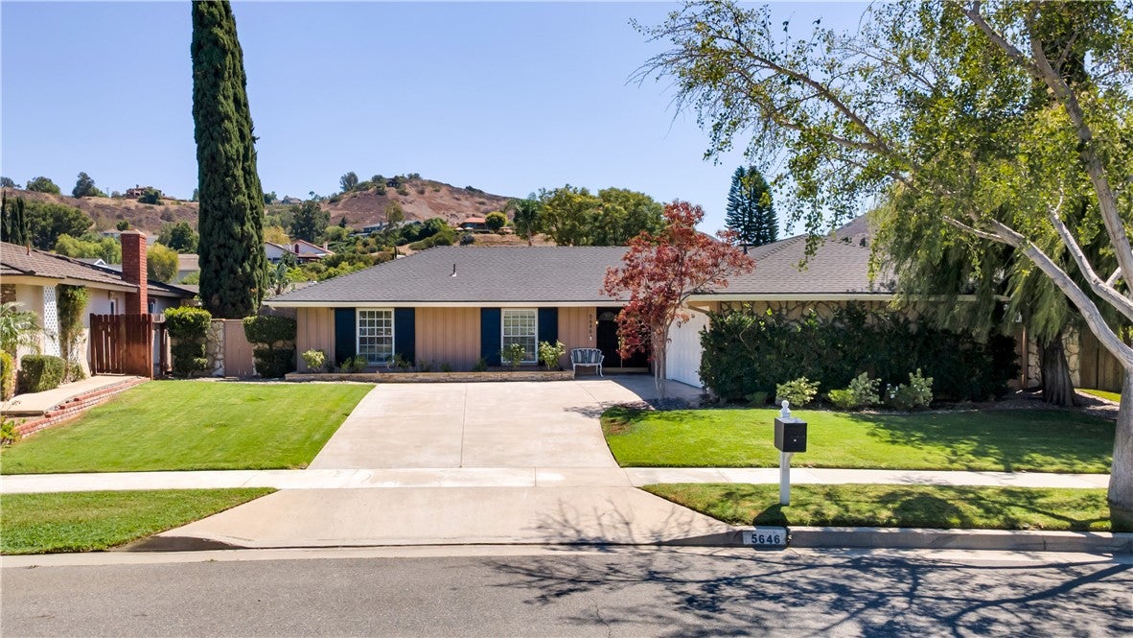
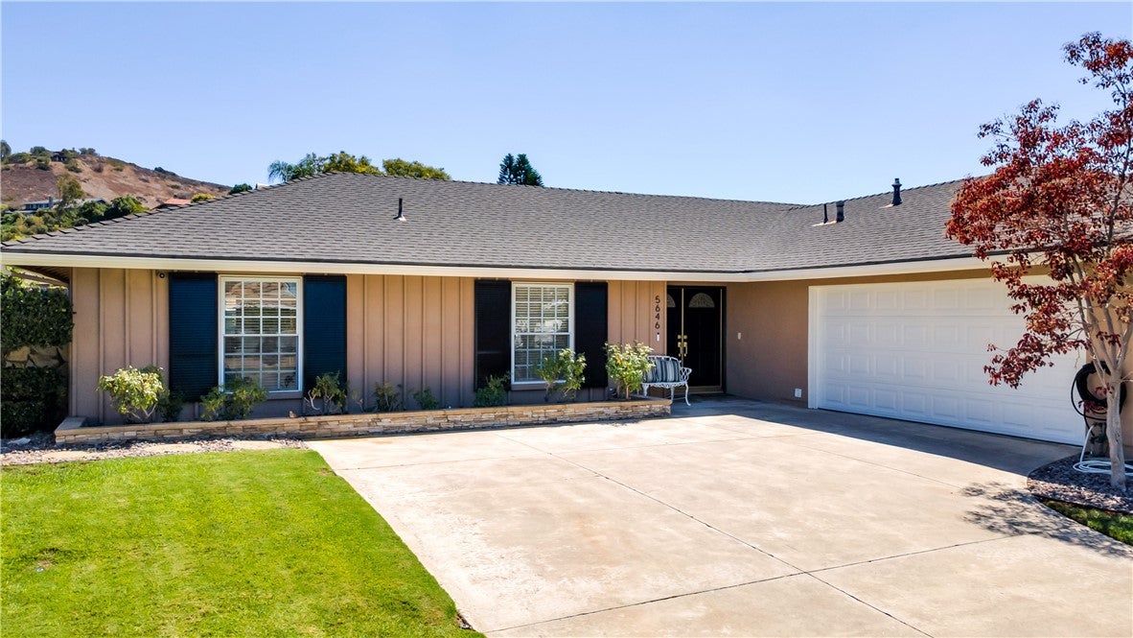
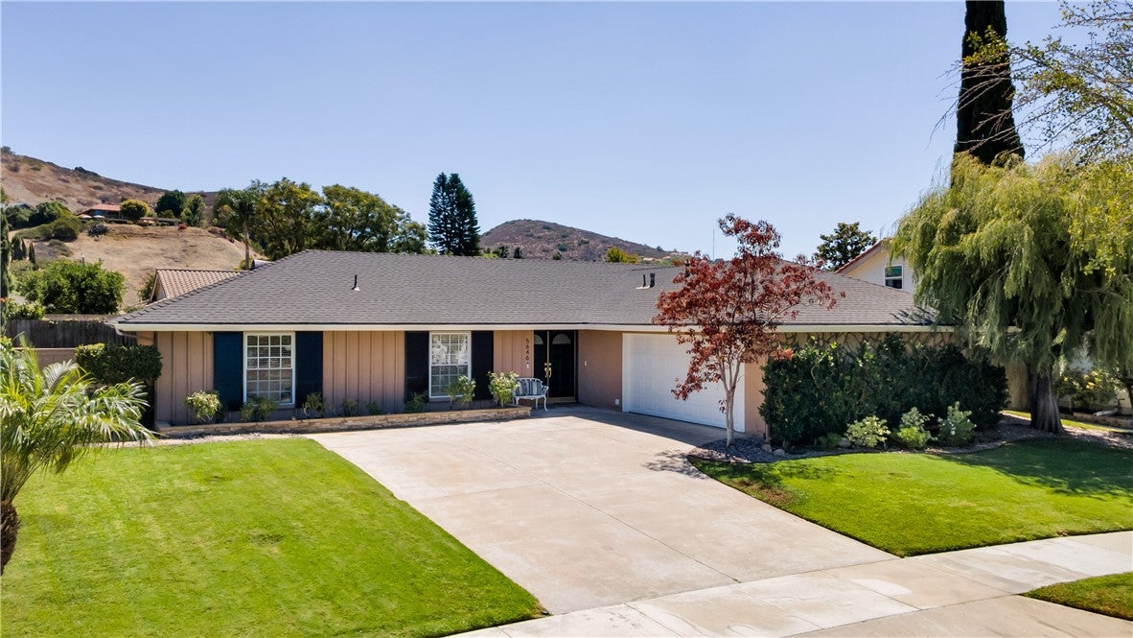
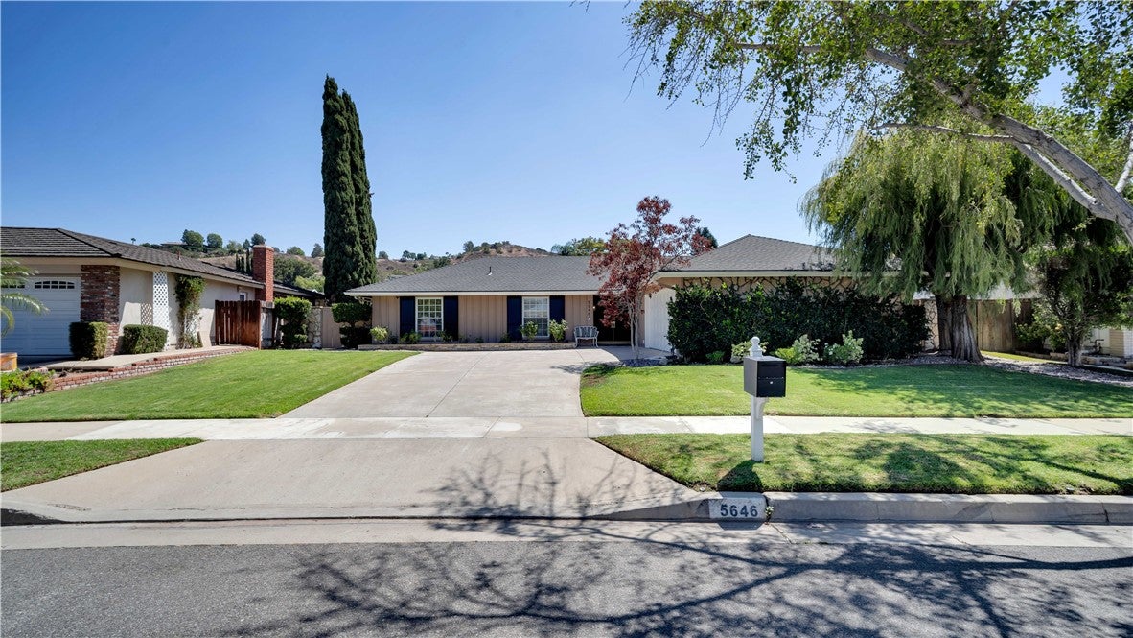
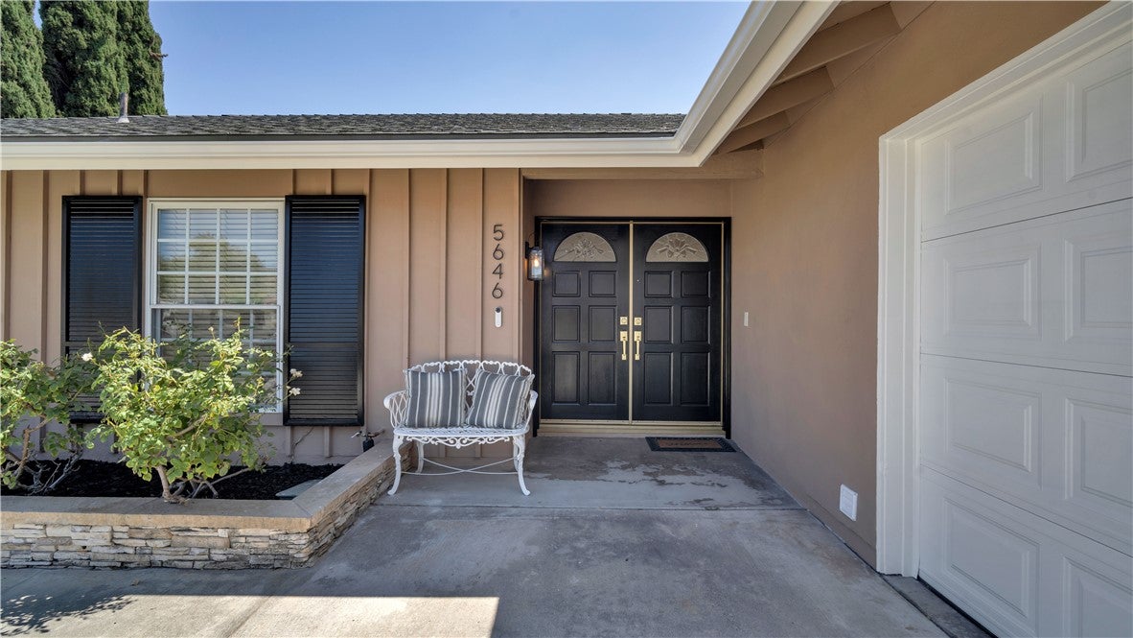
Welcome to 5646 E Valencia Drive, a beautifully remodeled single-story home nestled in a quiet and inviting Orange neighborhood between Villa Park and Orange Park Acres. From the moment you arrive, the spacious four-car driveway and double-door entry set the stage for this charming, move-in-ready home. Offering approximately 1,593 square feet of living space, this thoughtfully designed residence features 3 bedrooms, 2 bathrooms, an open-concept floor plan, and an expansive 8,500-square-foot lot. Step inside to a light and bright interior where the newly remodeled kitchen opens seamlessly to the family and living areas—creating a wonderful space for everyday living and entertaining. Recent improvements include a beautifully remodeled kitchen, new waterproof luxury vinyl plank flooring complemented by 5-inch baseboards, fresh interior and exterior paint, new recessed lighting, new electrical outlets throughout, and updated bathrooms with new fans. The expansive backyard offers exceptional possibilities for creating your own outdoor retreat, expanding the existing home, or exploring the potential for an additional primary suite or ADU for extended family, guests, or multigenerational living. And you have views of the hillsides that grace the backdrop. Freshly remodeled, thoughtfully updated, and situated on a generously sized lot, 5646 E Valencia Drive offers the opportunity to simply move in and enjoy while still having room to dream, grow, and make it your own. Enjoy convenient access to nearby schools, freeway access, along with nearby outdoor recreation at Irvine Regional Park, Santiago Oaks Regional Park, and Peters Canyon.

Listed by Hiram Aviles

·

License #00916447

·

eXp Realty of Southern California, Inc

·

949-439-5331

Last updated September 13, 2026

·

Source: CRMLS #OC26195622

Listing Facts

  • TypeSingle-family
  • NeighborhoodOrange Park Acres
  • Bedrooms3
  • Bathrooms2
  • Days on Prevu8
  • Size1,593 sqft
  • Price per sqft$769

Amenities

  • Dishwasher
  • Air Conditioning
  • Parking
  • Swimming Pool

Location

Mortgage Calculator

Listing History

09/07/2026
Listed by eXp Realty of Southern California, Inc
$1,225,000
  1. 09/07/2026$1,225,000
    Listed by eXp Realty of Southern California, Inc

Property Details for 5646 E Valencia DR

Association

Amenities

  • Community Features: Curbs, Street Lights, Sidewalks

General

  • Number Of Units In Community: 61

Exterior

Construction

  • Number Of Units Total: 1
  • Property Condition: Updated/Remodeled
  • Roof: Composition, Shingle
  • Stories: 1
  • Stories Total: 1
  • Structure Type: House
  • Window Features: Blinds, Double Pane Windows, Screens
  • Year Built: 1971
  • Architectural Style: Ranch
  • Common Walls: No Common Walls
  • Construction Materials: Stucco
  • Entry Level: 1
  • Entry Location: 1

Features

  • Fencing: Wood
  • View: Hills

Measurements

  • Lot Features: Back Yard, Front Yard, Landscaped, Rectangular Lot
  • Lot Size Acres: 0.19
  • Lot Size Area: 8,500
  • Lot Size Source: Assessor
  • Lot Size Square Feet: 8,500
  • Lot Size Units: Square Feet

Financial

Taxes

  • Parcel Number: 37905306

Interior

Features

  • Appliances: Dishwasher, Electric Cooktop, Microwave, Refrigerator
  • Fireplace Features: Gas, Living Room
  • Fireplace: Yes
  • Flooring: See Remarks
  • Interior Features: Ceiling Fan(s), Crown Molding, Granite Counters, High Ceilings, Open Floorplan, Recessed Lighting

Measurements

  • Living Area: 1,593
  • Living Area Source: Assessor
  • Living Area Units: Square Feet

Rooms

  • Bathrooms Full: 2
  • Bathrooms Total Integer: 2
  • Bedrooms Total: 3
  • Main Level Bathrooms: 2
  • Main Level Bedrooms: 3

Other

Location

  • Subdivision Name: Country Estates
  • Tax Lot: 54

Parking

Parking

  • Attached Garage: Yes
  • Garage Spaces: 2
  • Garage: Yes
  • Parking Features: Attached, Direct Access, Driveway, Garage, On Street
  • Parking Total: 2

Schools

Elementary School

  • Elementary School: Linda Vista

High School

  • High School: El Modena
  • High School District: Orange Unified

Middle or Junior School

  • Middle Or Junior School: Santiago Charter

Utilities

Equipment

  • Cooling: Central Air
  • Has Cooling: Yes
  • Heating: Forced Air, Fireplace(s)
  • Has Heating: Yes
  • Laundry Features: In Garage
  • Sewer: Public Sewer
  • Utilities: Electricity Available, Natural Gas Available, Sewer Available, Water Available
  • Water Source: Public

Frequently Asked Questions

How many bedrooms and bathrooms does this single-family home have?

There are 3 bedrooms and 2 bathrooms in this single-family home at 5646 E Valencia DR.

What schools are nearby to 5646 E Valencia DR?

Nearby schools include the Linda Vista Elementary School, Santiago Charter Middle School, and El Modena High School.

Does this single-family home have parking?

Yes, there are 2 parking spaces available for 5646 E Valencia DR.

How does 5646 E Valencia DR compare to other single-family homes in Orange Park Acres?

This single-family home is listed 53% below the average price for single-family homes in Orange Park Acres and has been on the market for 59 less days than the typical home in this area.

What is the square footage on this single-family home?

According to the MLS, this listing is 1,593 sqft.

5646 E Valencia DR is a 3-bedroom, 2-bath single-family home for sale in Orange CA 92869. Listed on Prevu for 8 days at $1,225,000. This residence features 1,593 square feet of living space, located in Orange Park Acres. The median listing price for single-family homes in this area is $1,797,500. Nearby schools include Linda Vista Elementary School, Santiago Charter Middle School, and El Modena High School. The home offers dishwasher, air conditioning, parking, and swimming pool. Explore more single-family home listings in Orange County.

Based on information from California Regional Multiple Listing Service, Inc. and/or other sources. All data, including all measurements and calculations of area, is obtained from various sources and has not been, and will not be, verified by Prevu or the MLS. Information is provided exclusively for consumer's personal, non-commercial use and may not be used for any purpose other than to identify prospective properties consumer may be interested in purchasing.

Full MLS Disclaimers

Rebate estimate is indicative only and based on listing price and estimated buyer's agent commission paid by owner, if applicable. Final rebates are subject to Terms of Use and may vary due to final negotiated transaction terms.