

Prevu by reAlpha
BuySellBlogBrowse Listings

5644 Gleneagles Drive Plano, Texas 75093

For Sale

$1,200,000

Smart Buyer Rebate $12,000

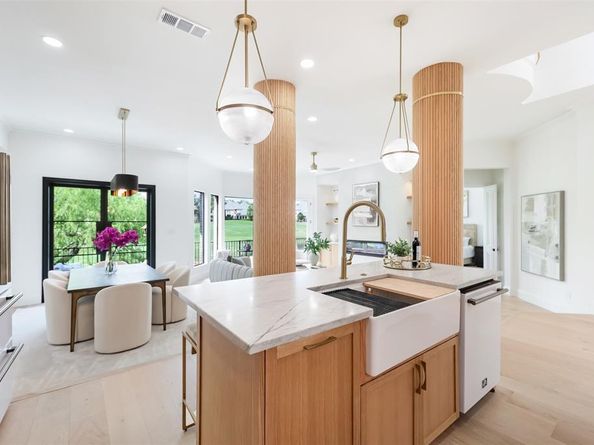
Set within the gated Greens of Gleneagles, this reimagined residence is defined by natural light, sweeping views, and an effortless sense of space. Floor-to-ceiling windows draw in light throughout the home, while the setting overlooking the 8th hole of the Queens Course and surrounding creek creates a beautiful backdrop from nearly every room.

The layout is equally thoughtful, with four generously sized bedrooms that offer the flexibility to work as private offices, a fitness room, guest spaces, or additional living areas. The primary suite and a secondary bedroom are located on the main level, while two additional bedrooms upstairs include one with a covered balcony overlooking the fairway. Inside, wide-plank engineered hardwoods, smooth plaster walls, warm contemporary finishes, and a beautifully appointed kitchen with rift-cut oak cabinetry and high-end appliances create a refined but inviting atmosphere. Spa-like baths and considered updates throughout complete a home that feels as beautiful as it is livable.

With golf and creek views, abundant natural light, a gated setting, and a full-scale renovation, this is a rare opportunity to enjoy a polished, move-in-ready home in one of Plano’s most desirable golf communities.

Listed by Nadia Fakih

·

Compass RE Texas, LLC

·

424-259-0611

Last updated October 24, 2026

·

Source: NTREIS #21236688

Listing Facts

  • TypeSingle-family
  • NeighborhoodWillow Bend
  • Bedrooms4
  • Bathrooms4
  • Days on Prevu203
  • HOA/Maint. Fees$3,200/annual
  • Size3,019 sqft
  • Price per sqft$397

Amenities

  • Dishwasher
  • Pets Allowed
  • Air Conditioning
  • Parking

Location

Mortgage Calculator

Listing History

10/08/2026
Price Decreased
$1,200,000
09/17/2026
Price Decreased
$1,250,000
07/31/2026
Status changed to Active
$1,299,999
07/22/2026
Status changed to Temporarily Off Market
$1,299,999
06/17/2026
Status changed to Pending
$1,299,999
06/09/2026
Status changed to In Contract
$1,299,999
05/26/2026
Status changed to Active
$1,299,999
05/26/2026
Price Decreased
$1,299,999
05/19/2026
Status changed to In Contract
$1,360,888
04/11/2026
Listed by Compass RE Texas, LLC
$1,360,888
  1. 10/08/2026$1,200,000
    Price Decreased
  2. 09/17/2026$1,250,000
    Price Decreased
  3. 07/31/2026$1,299,999
    Status changed to Active
  4. 07/22/2026$1,299,999
    Status changed to Temporarily Off Market
  5. 06/17/2026$1,299,999
    Status changed to Pending
  6. 06/09/2026$1,299,999
    Status changed to In Contract
  7. 05/26/2026$1,299,999
    Status changed to Active
  8. 05/26/2026$1,299,999
    Price Decreased
  9. 05/19/2026$1,360,888
    Status changed to In Contract
  10. 04/11/2026$1,360,888
    Listed by Compass RE Texas, LLC

Property Details for 5644 Gleneagles Drive

Association

Fees

  • Association Fee: $3,200.00 Annually
  • Association Fee Includes: Front Yard Maintenance, Management Fees

Exterior

Construction

  • Year Built: 1999

Measurements

  • Lot Features: Water/Lake View, Zero Lot Line
  • Lot Size Acres: 0.13
  • Lot Size Area: 0
  • Lot Size Square Feet: 5,662
  • Lot Size Units: Acres

Financial

Taxes

  • Parcel Number: R359800A04901

Interior

Features

  • Appliances: Dishwasher, Disposal, Gas Cooktop, Microwave
  • Fireplace Features: Living Room
  • Fireplaces Total: 1
  • Interior Features: Decorative Lighting, Eat-in Kitchen, Granite Counters, Kitchen Island, Loft, Walk-In Closet(s)

Measurements

  • Living Area: 3,019

Rooms

  • Bathrooms Full: 4
  • Bathrooms Total Integer: 4
  • Bedrooms Total: 4

Other

General

  • Exclusions: Staging

Location

  • Subdivision Name: Greens Of Gleneagles
  • Tax Block: A
  • Tax Lot: 49

Parking

Parking

  • Attached Garage: Yes
  • Covered Spaces: 2
  • Garage Spaces: 2
  • Garage: Yes
  • Parking Features: Garage, Garage Door Opener

Schools

Elementary School

  • Elementary School: Centennial

Utilities

Equipment

  • Cooling: Ceiling Fan(s), Central Air, Electric
  • Heating: Central
  • Utilities: City Sewer, City Water

Frequently Asked Questions

How many bedrooms and bathrooms does this single-family home have?

There are 4 bedrooms and 4 bathrooms in this single-family home at 5644 Gleneagles Drive .

What schools are nearby to 5644 Gleneagles Drive ?

Nearby schools include the Centennial Elementary School.

Does this single-family home have parking?

Yes, there are 2 parking spaces available for 5644 Gleneagles Drive .

How does 5644 Gleneagles Drive compare to other single-family homes in Willow Bend?

This single-family home is listed 31% below the average price for single-family homes in Willow Bend and has been on the market for 89 more days than the typical home in this area.

What is the square footage on this single-family home?

According to the MLS, this listing is 3,019 sqft.

5644 Gleneagles Drive is a 4-bedroom, 4-bath single-family home for sale in Plano Texas 75093. On Prevu for 203 days at $1,200,000. This includes a recent price decrease of $50,000. This property features 3,019 square feet of living space, located in Willow Bend. The median listing price for single-family homes in this area is $1,597,000. Nearby schools include Centennial Elementary School. Property amenities include dishwasher, pets allowed, air conditioning, and parking. View other single-family home listings in Plano.

Based on information from NTREIS and/or other sources. All data, including all measurements and calculations of area, is obtained from various sources and has not been, and will not be, verified by Prevu or the MLS. Information is provided exclusively for consumer's personal, non-commercial use and may not be used for any purpose other than to identify prospective properties consumer may be interested in purchasing.

Full MLS Disclaimers

Rebate estimate is indicative only and based on listing price and estimated buyer's agent commission paid by owner, if applicable. Final rebates are subject to Terms of Use and may vary due to final negotiated transaction terms.