

Prevu by reAlpha
BuySellBlogBrowse Listings

5642 Ella Lee LNHouston, TX 77056

For Sale

$1,195,000

Smart Buyer Rebate $11,950

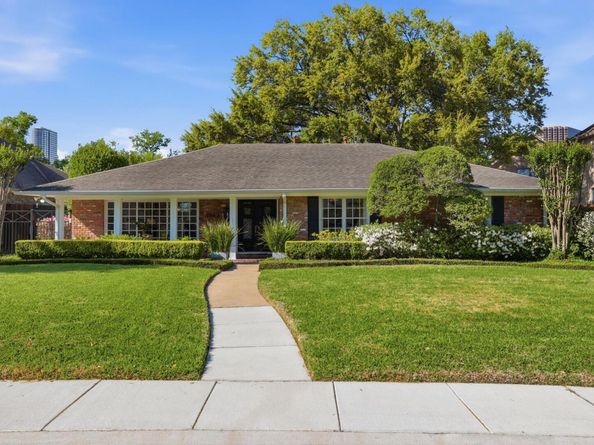
Elegant ranch-style one-story home in the highly desirable Briarcroft neighborhood. This thoughtfully updated three-bedroom, two-bath residence offers an open-concept floor plan ideal for both everyday living and entertaining.
Jeld-Wen windows flood the home with natural light, highlighting the rich red oak hardwood floors and spacious, airy rooms throughout. The primary suite features private access to the back patio, dual custom closets, and a luxurious marble bathroom with separate vanities. Two secondary bedrooms showcase custom wallpaper and generous closet space, offering flexibility as sleeping quarters or private workspaces.
Living areas are defined by custom built-ins and an effortless flow, while the chef’s kitchen serves as the heart of the home—outfitted with a full suite of matching Thermador appliances, refined finishes, and an oversized island that opens to the main living spaces.
Outside, enjoy meticulously curated landscaping, a saw-cut concrete patio, shaded pergola, putting green, and two raised garden beds with drip irrigation—creating a private, park-like retreat.
A rare combination of classic charm, modern luxury, and exceptional outdoor living in one of Houston’s most established neighborhoods.

Listed by John Chriss

·

License #620702

·

Chriss Brokerage LLC

·

john@chrissbrokerage.com

Last updated July 30, 2026

·

Source: ACTRIS #2990315

Listing Facts

  • TypeSingle-family
  • NeighborhoodGreater Uptown
  • Bedrooms3
  • Bathrooms2
  • Days on Prevu2
  • HOA/Maint. Fees$967/annual
  • Taxes$16,725.48/year
  • Size2,305 sqft
  • Price per sqft$518

Amenities

  • Private Outdoor Space
  • Air Conditioning
  • Parking
  • Swimming Pool

Location

Mortgage Calculator

Listing History

07/29/2026
Listed by Chriss Brokerage LLC
$1,195,000

Property Details for 5642 Ella Lee LN

Association

Amenities

  • Community Features: See Remarks

Fees

  • Association Fee: $967.00 Annually
  • Association Fee Includes: See Remarks

General

  • Association Name: Briarcroft POA

Exterior

Construction

  • Property Condition: Updated/Remodeled
  • Roof: Shingle
  • Window Features: See Remarks
  • Year Built: 1953
  • Construction Materials: Brick
  • Exterior Features: Private Entrance

Features

  • Direction Faces: South
  • Fencing: Back Yard, Gate, Privacy
  • Other Structures: Garage(s)
  • Patio And Porch Features: Covered, Front Porch, Rear Porch
  • View: See Remarks

Measurements

  • Lot Features: Landscaped
  • Lot Size Acres: 0.23
  • Lot Size Area: 0
  • Lot Size Square Feet: 10,271

Financial

Taxes

  • Parcel Number: 5642
  • Tax Annual Amount: $16,725.48
  • Tax Assessed Value: $787,000.00
  • Tax Year: 2025

Interior

Features

  • Appliances: Bar Fridge, Cooktop, Ice Maker, Microwave, Oven, Vented Exhaust Fan, Washer/Dryer
  • Fireplace Features: Family Room
  • Fireplaces Total: 1
  • Flooring: Wood
  • Interior Features: Built-in Features, Kitchen Island, Open Floorplan, Pantry, Primary Bedroom On Main, Recessed Lighting, Wet Bar

Measurements

  • Living Area: 2,305
  • Living Area Source: Owner

Rooms

  • Bathrooms Full: 2
  • Bathrooms Total Integer: 2
  • Bedrooms Total: 3
  • Main Level Bedrooms: 3

Other

Environmental

  • Green Energy Efficient: See Remarks

Features

  • Accessibility Features: See Remarks

Location

  • Subdivision Name: Briarcroft
  • Tax Block: 5
  • Tax Lot: 15

Parking

Parking

  • Covered Spaces: 2
  • Garage Spaces: 2
  • Garage: Yes
  • Parking Features: Additional Parking, Driveway, Enclosed, Garage
  • Parking Total: 6

Schools

Elementary School

  • Elementary School: Briargrove
  • Elementary School District: Houston Isd

High School

  • High School: Wisdom
  • High School District: Houston Isd

Middle or Junior School

  • Middle Or Junior School: Tanglewood
  • Middle Or Junior School District: Houston Isd

Utilities

Equipment

  • Cooling: Central Air
  • Heating: Central
  • Sewer: See Remarks
  • Utilities: See Remarks
  • Water Source: See Remarks

Frequently Asked Questions

How many bedrooms and bathrooms does this single-family home have?

There are 3 bedrooms and 2 bathrooms in this single-family home at 5642 Ella Lee LN.

What schools are nearby to 5642 Ella Lee LN?

Nearby schools include the Briargrove Elementary School, Tanglewood Middle School, and Wisdom High School.

Does this single-family home have parking?

Yes, there are 2 parking spaces available for 5642 Ella Lee LN.

What are the annual taxes for 5642 Ella Lee LN?

Annual taxes for this single-family home are estimated at $16,725.

How does 5642 Ella Lee LN compare to other single-family homes in Greater Uptown?

This single-family home is listed 8% below the average price for single-family homes in Greater Uptown and has been on the market for 88 less days than the typical home in this area.

What building or home owners association is the single-family home part of?

This single-family home is part of the Briarcroft POA home owners association.

What is the square footage on this single-family home?

According to the MLS, this listing is 2,305 sqft.

5642 Ella Lee LN is a 3-bedroom, 2-bath single-family home for sale in Houston TX 77056. On Prevu for 2 days at $1,195,000. This residence features 2,305 square feet of living space, located in Greater Uptown. The median listing price for single-family homes in this area is $286,500. Nearby schools include Briargrove Elementary School, Tanglewood Middle School, and Wisdom High School. The home offers private outdoor space, air conditioning, parking, and swimming pool. Browse more single-family home listings in Houston.

Based on information from ACTRIS and/or other sources. All data, including all measurements and calculations of area, is obtained from various sources and has not been, and will not be, verified by Prevu or the MLS. Information is provided exclusively for consumer's personal, non-commercial use and may not be used for any purpose other than to identify prospective properties consumer may be interested in purchasing.

Full MLS Disclaimers

Rebate estimate is indicative only and based on listing price and estimated buyer's agent commission paid by owner, if applicable. Final rebates are subject to Terms of Use and may vary due to final negotiated transaction terms.