

Prevu by reAlpha
BuySellBlogBrowse Listings

5638 Sanford RoadHouston, TX 77096

For Sale

$595,000

Smart Buyer Rebate $5,950

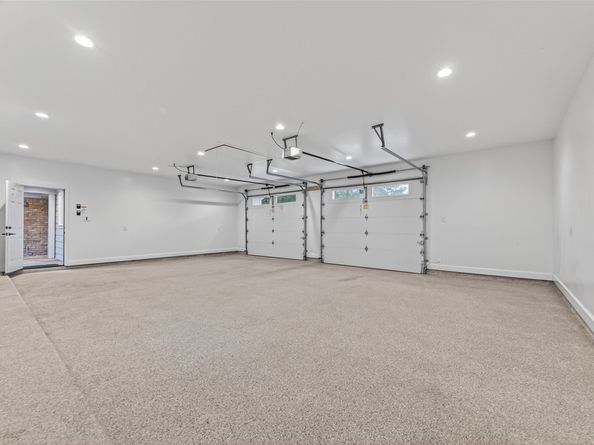
Welcome home to this beautifully updated corner-lot gem in one of the area's most sought-after neighborhoods. Blending timeless charm with thoughtful updates, this meticulously renovated home showcases quality craftsmanship throughout. A standout feature is the newly constructed oversized garage and adjoining 330 sq. ft. flex space, ideal as a 4th bedroom, office, gym, media room, or playroom. Unwind in the backyard retreat featuring a covered flagstone patio with cedar ceiling, recessed lighting, and plumbing for a future outdoor kitchen. Inside, original hardwood floors, plantation shutters, Andersen and Pella windows, and beautifully remodeled kitchen and baths create a warm, inviting feel. Major updates include HardiPlank siding, tankless water heater, PEX plumbing, new gas line, and updated electrical. Situated on a spacious corner lot along a quiet, tree-lined street near top-rated schools and parks, this NEVER FLOODED (per seller) home is truly move-in ready.

Listed by Theresa Martin

·

License #0803607

·

Coldwell Banker Realty - Bellaire-Metropolitan

·

918-990-0799

Listed by Kenneth Jones

·

License #0547985

·

Coldwell Banker Realty - Bellaire-Metropolitan

Last updated July 28, 2026

·

Source: HAR #14960214

Listing Facts

  • TypeSingle-family
  • NeighborhoodWestbury
  • Bedrooms3
  • Bathrooms2
  • Days on Prevu16
  • Taxes$9,341/year
  • Size2,600 sqft
  • Price per sqft$229

Amenities

  • Dishwasher
  • Private Outdoor Space
  • Air Conditioning
  • Parking

Location

Mortgage Calculator

Listing History

07/16/2026
Listed by Coldwell Banker Realty - Bellaire-Metropolitan
$595,000

Property Details for 5638 Sanford Road

Association

General

  • Association Name: Westbury Civic Club

Exterior

Construction

  • Roof: Composition
  • Stories: 1
  • Window Features: Low-Emissivity Windows, Window Coverings
  • Year Built: 1959
  • Architectural Style: Traditional
  • Construction Materials: Brick, Cement Siding, Wood Siding
  • Exterior Features: Covered Patio, Deck, Fence, Sprinkler/Irrigation, Patio, Private Yard

Features

  • Direction Faces: South
  • Fencing: Back Yard
  • Patio And Porch Features: Covered, Deck, Patio

Measurements

  • Building Area Total: 2,600
  • Lot Features: Corner Lot, Subdivision
  • Lot Size Acres: 0.28
  • Lot Size Area: 12,240
  • Lot Size Source: Appraiser
  • Lot Size Units: Square Feet

Financial

Taxes

  • Parcel Number: 088-102-006-0035
  • Tax Annual Amount: $9,341.00
  • Tax Year: 2025

Interior

Features

  • Appliances: Dishwasher, Electric Oven, Free-Standing Range, Gas Cooktop, Disposal, Oven, Tankless Water Heater, Wine Refrigerator
  • Flooring: Carpet, Tile, Wood
  • Interior Features: Breakfast Bar, Crown Molding, Dry Bar, Granite Counters, Handicap Access, Kitchen/Family Room Combo, Pots & Pan Drawers, Pantry, Window Treatments, Ceiling Fan(s), Programmable Thermostat

Measurements

  • Living Area: 2,600
  • Living Area Source: Owner

Rooms

  • Bathrooms Full: 2
  • Bathrooms Total Integer: 2
  • Bedrooms Total: 3
  • Rooms Total: 12

Other

Environmental

  • Green Energy Efficient: Exposure/Shade,Insulation,Other,Thermostat,Water Heater,Windows

Features

  • Accessibility Features: Accessible Full Bath

General

  • Exclusions: potted plants on back patio, refrigerator in garage

Location

  • Subdivision Name: Westbury Sec 05 R/P

Parking

Parking

  • Garage Spaces: 2
  • Garage: Yes
  • Parking Features: Driveway, Detached, Garage, Garage Door Opener, Oversized

Schools

Elementary School

  • Elementary School: PARKER ELEMENTARY SCHOOL (HOUSTON)
  • Elementary School District: 27 - Houston

High School

  • High School: WESTBURY HIGH SCHOOL
  • High School District: 27 - Houston

Middle or Junior School

  • Middle Or Junior School: MEYERLAND MIDDLE SCHOOL
  • Middle Or Junior School District: 27 - Houston

Utilities

Equipment

  • Cooling: Central Air, Electric
  • Has Cooling: Yes
  • Heating: Central, Gas
  • Has Heating: Yes
  • Laundry Features: Washer Hookup, Electric Dryer Hookup
  • Sewer: Public Sewer
  • Water Source: Public

Frequently Asked Questions

How many bedrooms and bathrooms does this single-family home have?

There are 3 bedrooms and 2 bathrooms in this single-family home at 5638 Sanford Road.

What schools are nearby to 5638 Sanford Road?

Nearby schools include the PARKER ELEMENTARY SCHOOL (HOUSTON), MEYERLAND MIDDLE SCHOOL, and WESTBURY HIGH SCHOOL.

Does this single-family home have parking?

Yes, there are 2 parking spaces available for 5638 Sanford Road.

What are the annual taxes for 5638 Sanford Road?

Annual taxes for this single-family home are estimated at $9,341.

How does 5638 Sanford Road compare to other single-family homes in Westbury?

This single-family home is listed 64% above the average price for single-family homes in Westbury and has been on the market for 42 less days than the typical home in this area.

What building or home owners association is the single-family home part of?

This single-family home is part of the Westbury Civic Club home owners association.

What is the square footage on this single-family home?

According to the MLS, this listing is 2,600 sqft.

5638 Sanford Road is a 3-bedroom, 2-bath single-family home for sale in Houston TX 77096. Listed on Prevu for 16 days at $595,000. This home features 2,600 square feet of living space, located in Westbury. The median listing price for single-family homes in this area is $349,250. Nearby schools include PARKER ELEMENTARY SCHOOL (HOUSTON), MEYERLAND MIDDLE SCHOOL, and WESTBURY HIGH SCHOOL. Property amenities include private outdoor space, dishwasher, air conditioning, and parking. View other single-family home listings in Houston.

Based on information from Houston Realtors Information Service, Inc. and/or other sources. All data, including all measurements and calculations of area, is obtained from various sources and has not been, and will not be, verified by Prevu or the MLS. Information is provided exclusively for consumer's personal, non-commercial use and may not be used for any purpose other than to identify prospective properties consumer may be interested in purchasing.

Full MLS Disclaimers

Rebate estimate is indicative only and based on listing price and estimated buyer's agent commission paid by owner, if applicable. Final rebates are subject to Terms of Use and may vary due to final negotiated transaction terms.