

Prevu by reAlpha
BuySellBlogBrowse Listings

5635 Le Fevre DriveSan Jose, CA 95118

For Sale

$1,699,000

Smart Buyer Rebate $16,990

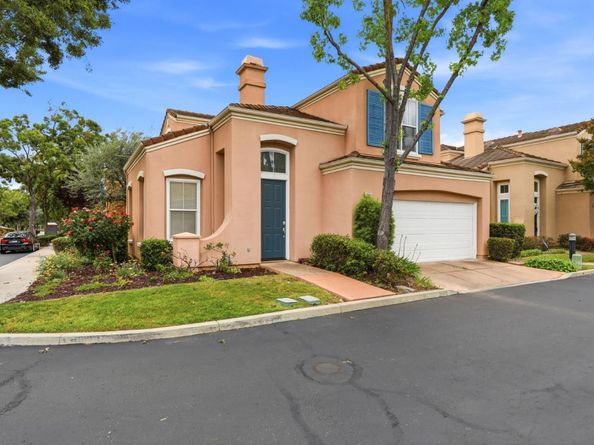
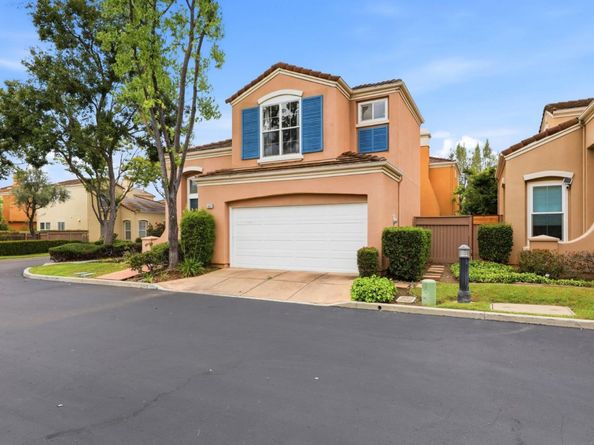
Own a home with contemporary upgrades on Californias oldest winery grounds. Built in 1994 on land that launched Californias wine industry in 1852 - a designated Historical Landmark - 5635 Le Fevre Drive is a rare Northeast corner home in the coveted Almaden Winery community.

This move-in-ready 3-bed, 2.5-bath home features soaring ceilings, engineered hardwood floors downstairs, fresh paint, and new carpet on the stairs and throughout the upper level. The remodeled kitchen shines with quartz countertops backed by a lifetime warranty. Remodeled bathrooms, a primary suite with soaking tub, dual vanities, and custom walk-in closet complete the picture. Cozy family room fireplace opens to a cozy, private lot with stamped concrete patio and decorative fountain ideal for private enjoyment. Enhanced insulation and fiber-optic internet up to 1 Gbps add modern comfort.

A quaint, quiet, and cozy neighborhood with Almaden Winery Park featuring a rose garden and gazebos just 0.2 miles away. Easy commute via Hwys 85, 87, Camden and Meridian to Silicon Valley top employers. Oakridge Mall, Santana Row, Downtown Los Gatos, and Willow Glen all within easy reach. Attached garage and guest parking nearby.

Top schools: Guadalupe Elementary, Dartmouth Middle, Leigh or Branham - buyer to verify.

Listed by Amol Heda

·

License #01330948

·

KW Bay Area Estates

·

408-307-9465

Last updated July 27, 2026

·

Source: MLSListings #ML82049424

Listing Facts

  • TypeSingle-family
  • NeighborhoodAlmaden Winery
  • Bedrooms3
  • Days on Prevu60
  • HOA/Maint. Fees$128/month
  • Size1,573 sqft
  • Price per sqft$1,080

Amenities

  • Private Outdoor Space
  • Pets Allowed
  • Parking

Location

Mortgage Calculator

Listing History

07/22/2026
Price Decreased
$1,699,000
06/02/2026
Listed by KW Bay Area Estates
$1,788,000

Property Details for 5635 Le Fevre Drive

Association

Amenities

  • Association Amenities: Barbecue Area, Car Wash Area, Garden / Greenbelt/ Trails, Playground

Fees

  • Association Fee: $128.00 Monthly

General

  • Association Name: Tresor At Almaden Winery

Exterior

Construction

  • Roof: Tile
  • Stories: 2
  • Year Built: 1994
  • Year Built Details: 2
  • Architectural Style: Mediterranean, Spanish

Features

  • Direction Faces: Northeast
  • Fencing: Fenced Back, Wood
  • Patio And Porch Features: Fenced

Measurements

  • Building Area Total: 1,573
  • Lot Features: Grade - Level
  • Lot Size Area: 4,257
  • Lot Size Source: Assessor
  • Lot Size Square Feet: 4,257
  • Lot Size Units: Square Feet

Financial

Taxes

  • Parcel Number: 567-74-011

Interior

Features

  • Appliances: Cooktop - Gas, Dishwasher, Garbage Disposal, Microwave, Oven - Electric, Oven Range - Built-In, Refrigerator, Washer/Dryer
  • Fireplace Features: Gas Burning
  • Fireplaces Total: 1
  • Flooring: Carpet, Tile, Wood
  • Interior Features: Skylight(s), Vaulted Ceiling, Walk-in Closet

Measurements

  • Living Area: 1,573

Rooms

  • Bathrooms Full: 2
  • Bathrooms Half: 1
  • Bedrooms Total: 3

Parking

Parking

  • Attached Garage: Yes
  • Garage Spaces: 2
  • Garage: Yes
  • Parking Features: Attached Garage

Schools

Elementary School

  • Elementary School: Guadalupe Elementary_1
  • Elementary School District: Union Elementary

High School

  • High School: Branham High
  • High School District: Campbell Union High

Middle or Junior School

  • Middle Or Junior School: Dartmouth Middle_1

Utilities

Equipment

  • Cooling: Central Forced Air
  • Heating: Central Forced Air - Gas
  • Sewer: Public Sewer
  • Utilities: Natural Gas Available, Public Utilities, Water - Public
  • Water Source: Public

Frequently Asked Questions

How many bedrooms does this single-family home have?

There are 3 bedrooms in this single-family home at 5635 Le Fevre Drive.

What schools are nearby to 5635 Le Fevre Drive?

Nearby schools include the Guadalupe Elementary_1, Dartmouth Middle_1 Middle School, and Branham High.

Does this single-family home have parking?

Yes, there are 2 parking spaces available for 5635 Le Fevre Drive.

How does 5635 Le Fevre Drive compare to other single-family homes in Almaden Winery?

This single-family home is listed 8% below the average price for single-family homes in Almaden Winery and has been on the market for 34 more days than the typical home in this area.

What building or home owners association is the single-family home part of?

This single-family home is part of the Tresor At Almaden Winery home owners association.

What is the square footage on this single-family home?

According to the MLS, this listing is 1,573 sqft.

5635 Le Fevre Drive is a 3-bedroom single-family home for sale in San Jose CA 95118. On Prevu for 60 days at $1,699,000. This includes a recent price decrease of $89,000. This property features 1,573 square feet of living space, located in San Jose. The median listing price for single-family homes in this area is $1,847,000. Nearby schools include Guadalupe Elementary_1, Dartmouth Middle_1 Middle School, and Branham High. Property amenities include private outdoor space, pets allowed, and parking. Browse more single-family home listings in San Jose.

The data relating to real estate for sale on this display comes in part from the Internet Data Exchange program of the MLSListings™️ MLS system. Real estate listings held by brokerage firms other than Prevu Real Estate are marked with the Internet Data Exchange and detailed information about them includes the names of the listing brokers and listing agents. Based on information from the MLSListings MLS) as of 07/27/2026. All data, including all measurements and calculations of area, is obtained from various sources and has not been, and will not be, verified by broker or MLS. All information should be independently reviewed and verified for accuracy. Properties may or may not be listed by the office/agent presenting the information. IDX display powered by Prevu Real Estate. Copyright 2026 MLSListings Inc. All rights reserved.

Full MLS Disclaimers

Rebate estimate is indicative only and based on listing price and estimated buyer's agent commission paid by owner, if applicable. Final rebates are subject to Terms of Use and may vary due to final negotiated transaction terms.