

Prevu by reAlpha
BuySellBlogBrowse Listings

563 W Maple AvenueOrange, CA 92868

For Sale

$899,900

Smart Buyer Rebate $8,999

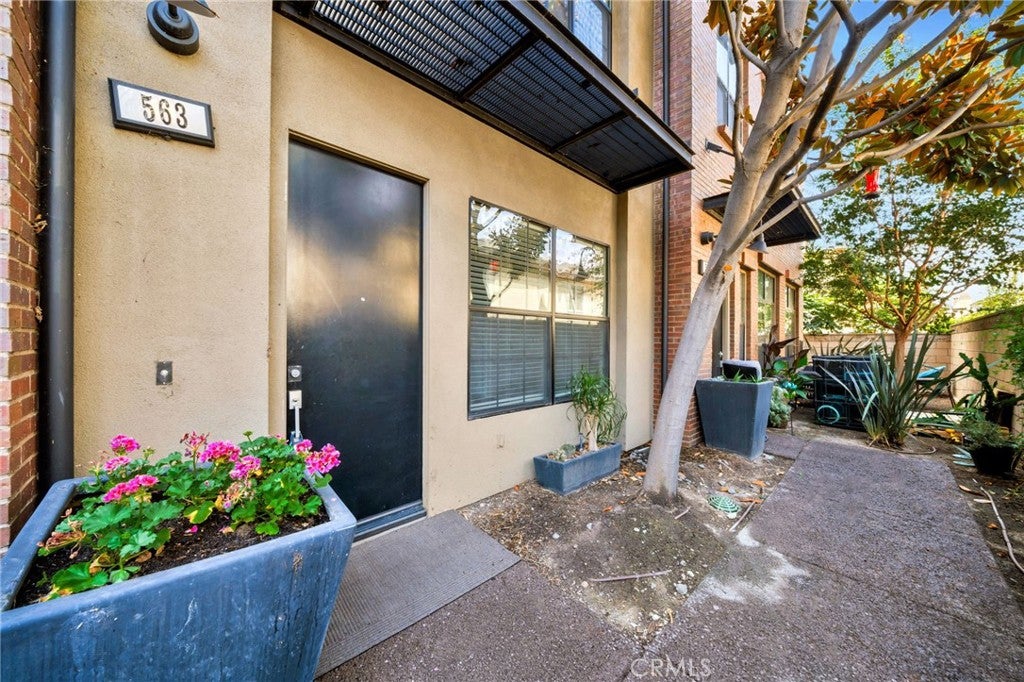
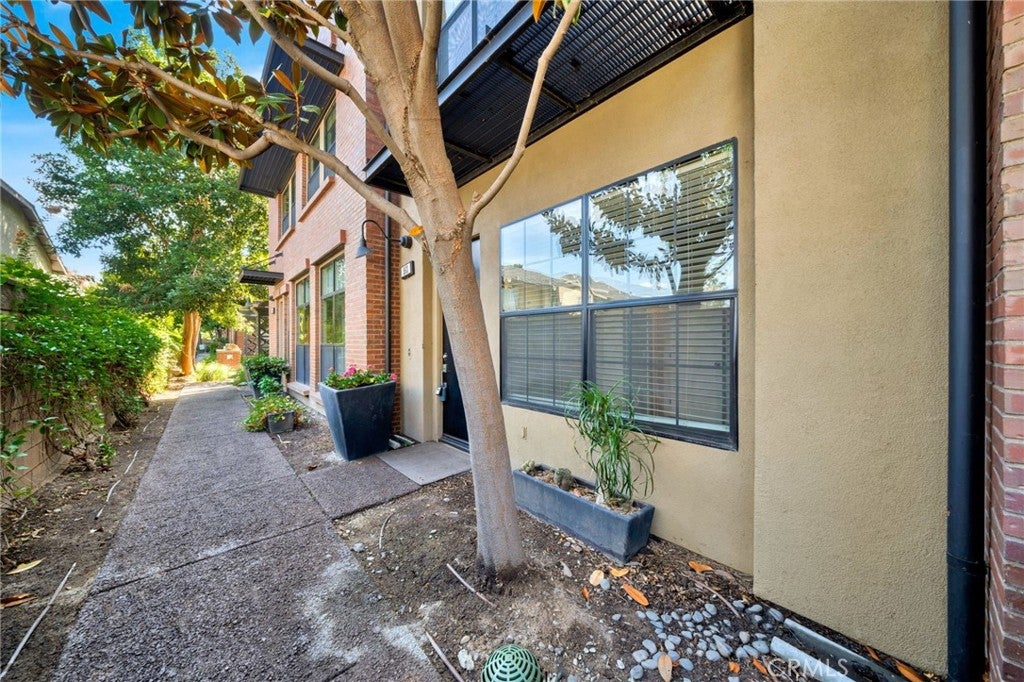
Here is your chance to own in the Depot Walk located in Old Towne Orange. One of the newest communities in Old Towne, built in 2008 by the Olson Company and certified LEED by the USGBC, features solar panels, a tankless water heater, water-conserving plumbing fixtures, and recycled building materials. With this condo, you can't help but be in the Green! Inside is an entryway leading to your ground-floor bedroom, which features an en-suite bathroom. On the ground floor, you also have a closet for a stacked washer/dryer with gas hookup, a direct access door to the garage, and a closet. Upstairs, you walk into an open Great Room and Kitchen with a stainless stove, built-in microwave, and dishwasher: beautiful cherry cabinets and quartz countertops. The living room features a gas fireplace with windows that look out towards the East. The primary bedroom features a large ensuite bathroom with a separate soaking tub & shower, dual sink vanity, and walk-in closet. Another bedroom and bath complete the level. The third floor features a loft and an open balcony, perfect for enjoying the sights and sounds of Old Town. There is a two-car garage with direct access to the house. All floors are accented with LED lighting. Only 32 units in the Depot Walk, located across the tracks from The Streamliner Lounge and Chapman University. Plenty of parking in the private 2-car garage, on-site, and City lot. Association BBQ area and drought-tolerant California native landscaping. Modernistic living in a Historic area. Priced to sell quick! This home is priced at $552/ft, comparables closer to and over $600/ft.

Listed by Albert Ricci

·

License #01011606

·

Ricci Realty

·

714-231-6058

Listed by AJ Ricci

·

License #01985308

·

Ricci Realty

Last updated July 13, 2026

·

Source: CRMLS #PW26149701

Listing Facts

  • TypeCondo
  • NeighborhoodOld Towne
  • Bedrooms3
  • Bathrooms1.5
  • Days on Prevu22
  • HOA/Maint. Fees$515/month
  • Size1,630 sqft
  • Price per sqft$552

Amenities

  • Dishwasher
  • Private Outdoor Space
  • Air Conditioning
  • Parking
  • Swimming Pool

Location

Mortgage Calculator

Listing History

07/09/2026
Listed by Ricci Realty
$899,900

Property Details for 563 W Maple Avenue

Association

Amenities

  • Association Amenities: Barbecue, Trash
  • Community Features: Curbs, Street Lights

Fees

  • Association Fee: $515.00 Monthly

General

  • Association Name: Depot Walk Corp.
  • Number Of Units In Community: 32

Exterior

Construction

  • Number Of Units Total: 32
  • Property Attached: Yes
  • Roof: Flat
  • Stories Total: 3
  • Structure Type: House
  • Window Features: Insulated Windows, Screens
  • Year Built: 2008
  • Architectural Style: Contemporary
  • Builder Name: Olson Homes
  • Common Walls: No One Above, No One Below, 2+ Common Walls
  • Construction Materials: Stucco
  • Entry Level: 1
  • Entry Location: Ground Level

Features

  • Direction Faces: North
  • Fencing: Block, Wrought Iron
  • Patio And Porch Features: Covered, Deck
  • Road Frontage Type: City Street

Measurements

  • Lot Dimensions Source: Assessor
  • Lot Features: Landscaped, Near Public Transit

Financial

Taxes

  • Parcel Number: 93092441

Interior

Features

  • Appliances: Dishwasher, Disposal, Gas Oven, Gas Range, Microwave, Range Hood, Water Heater, Washer/Dryer Stacked
  • Fireplace Features: Gas
  • Fireplace: Yes
  • Flooring: Carpet, Tile
  • Interior Features: Breakfast Bar, Stone Counters, Recessed Lighting

Measurements

  • Living Area: 1,630
  • Living Area Source: Assessor
  • Living Area Units: Square Feet

Rooms

  • Bathrooms Full: 1
  • Bathrooms Half: 1
  • Bathrooms Three Quarter: 1
  • Bathrooms Total Integer: 3
  • Bedrooms Total: 3
  • Main Level Bathrooms: 3
  • Main Level Bedrooms: 3

Other

Location

  • Tax Lot: 1

Parking

Parking

  • Attached Garage: Yes
  • Garage Spaces: 2
  • Garage: Yes
  • Parking Features: Attached, Direct Access, Garage, Garage Faces Rear, Unassigned
  • Parking Total: 2

Schools

High School

  • High School: Orange
  • High School District: Orange Unified

Utilities

Equipment

  • Cooling: Central Air
  • Has Cooling: Yes
  • Electric: Photovoltaics Seller Owned
  • Heating: Central, Natural Gas
  • Has Heating: Yes
  • Laundry Features: Gas Dryer Hookup, Inside, Laundry Closet
  • Sewer: Public Sewer
  • Utilities: Cable Available, Electricity Connected, Natural Gas Connected, Sewer Connected, Water Connected
  • Water Source: Public

Frequently Asked Questions

How many bedrooms and bathrooms does this condo have?

There are 3 bedrooms and 1.5 bathrooms in this condo at 563 W Maple Avenue.

What schools are nearby to 563 W Maple Avenue?

Nearby schools include the Orange High School.

Does this condo have parking?

Yes, there are 2 parking spaces available for 563 W Maple Avenue.

How does 563 W Maple Avenue compare to other condos in Old Towne?

This condo is listed 3% below the average price for condos in Old Towne and has been on the market for 25 less days than the typical home in this area.

What building or home owners association is the condo part of?

This condo is part of the Depot Walk Corp. home owners association.

What is the square footage on this condo?

According to the MLS, this listing is 1,630 sqft.

563 W Maple Avenue is a 3-bedroom, 1.5-bath condo for sale in Orange CA 92868. On Prevu for 22 days at $899,900. This property features 1,630 square feet of living space, located in Old Towne. The median listing price for condos in this area is $952,500. Nearby schools include Orange High School. The home offers private outdoor space, dishwasher, air conditioning, parking, and swimming pool. View other condo listings in Orange County.

Based on information from California Regional Multiple Listing Service, Inc. and/or other sources. All data, including all measurements and calculations of area, is obtained from various sources and has not been, and will not be, verified by Prevu or the MLS. Information is provided exclusively for consumer's personal, non-commercial use and may not be used for any purpose other than to identify prospective properties consumer may be interested in purchasing.

Full MLS Disclaimers

Rebate estimate is indicative only and based on listing price and estimated buyer's agent commission paid by owner, if applicable. Final rebates are subject to Terms of Use and may vary due to final negotiated transaction terms.