

Prevu by reAlpha
BuySellBlogBrowse Listings

563 Asharoken AvenueNorthport, NY 11768

For Sale

$3,000,000

Smart Buyer Rebate $30,000

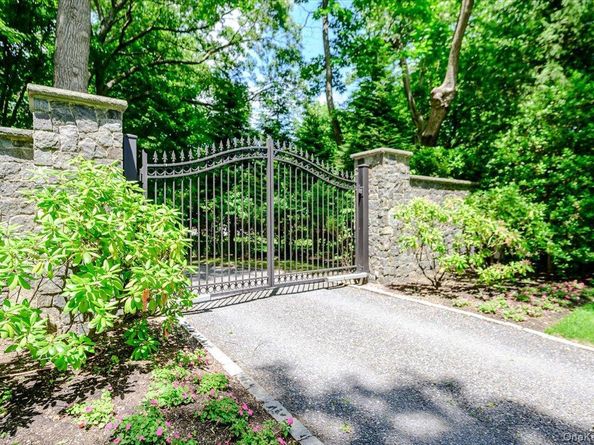
The Crest: one of the original and iconic Asharoken estates built at the turn of the last century, thoughtfully set on 5 exquisitely maintained acres of rolling lawn, specimen trees and perennial gardens with water views of Duck Island Harbor and Long Island Sound. This classic 8-bedroom, 6.55-bath manse exudes grace and warmth from its stone-gated entry and long drive to the expansive front porch. Sun-filled interiors feature rich ash floors, high ceilings, generous moldings, *five fireplaces and timeless millwork; principal rooms, including the grand dining room, formal living room, and screened side porch, are perfectly scaled with outstanding views. Bedrooms on the second and third floors include a primary suite and 2 guest suites, comfortably arranged in wings for privacy. Superior grounds, well-kept systems, a detached 3-car garage, a Sound-side beach parcel, and deeded rights to Eatons Harbor Corporation (Approx. $450/year) complete this genteel and supremely peaceful property.
*fireplaces as is

Listed by Risa Ziegler

·

Signature Premier Properties

·

631-692-4800

Listed by Jyll Kata

·

Signature Premier Properties

Last updated July 25, 2026

·

Source: OneKey #1010249

Listing Facts

  • TypeSingle-family
  • NeighborhoodEatons Neck
  • Bedrooms8
  • Bathrooms8
  • Days on Prevu54
  • Taxes$35,542/year
  • Size5,000 sqft
  • Price per sqft$600

Amenities

  • Dishwasher
  • Private Outdoor Space
  • Washer/Dryer
  • Air Conditioning
  • Parking

Location

Mortgage Calculator

Listing History

06/08/2026
Listed by Signature Premier Properties
$3,000,000

Property Details for 563 Asharoken Avenue

Exterior

Construction

  • Property Condition: Actual
  • Year Built: 1902
  • Architectural Style: Colonial, Victorian
  • Construction Materials: Frame

Features

  • Fencing: Full
  • Patio And Porch Features: Covered, Porch, Screened, Terrace, Wrap Around
  • View: Water

Measurements

  • Building Area Units: Square Feet
  • Lot Features: Back Yard, Front Yard, Garden, Landscaped, Part Wooded, Private, Secluded, Sprinklers In Front, Sprinklers In Rear, Stone/Brick Wall, Views
  • Lot Size Acres: 5.00
  • Lot Size Square Feet: 217,800

Financial

Taxes

  • Parcel Number: 0401-003-00-02-00-023-000
  • Tax Annual Amount: $35,542.00
  • Tax Assessed Value: $9,025.00
  • Tax Year: 2025

Interior

Features

  • Appliances: Dishwasher, Dryer, Gas Cooktop, Microwave, Refrigerator, Stainless Steel Appliance(s), Gas Water Heater
  • Fireplace Features: Bedroom, Family Room, Living Room, Wood Burning
  • Fireplace: Yes
  • Fireplaces Total: 5
  • Flooring: Tile, Wood
  • Interior Features: Chandelier, Crown Molding, Eat-in Kitchen, Entertainment Cabinets, Entrance Foyer, Formal Dining, Granite Counters, His And Hers Closets, In-Law Floorplan, Marble Counters, Natural Woodwork, Original Details, Pantry, Primary Bathroom, Soaking Tub, Stone Counters, Walk Through Kitchen, Washer/Dryer Hookup
  • Spa Features: Bath

Measurements

  • Living Area: 5,000
  • Living Area Source: Other

Rooms

  • Basement: Bilco Door(s), Full, Unfinished
  • Has Basement: Yes
  • Bathrooms Full: 6
  • Bathrooms Half: 2
  • Bathrooms Total Integer: 8
  • Bedrooms Total: 8
  • Rooms Total: 15

Parking

Parking

  • Garage Spaces: 3
  • Garage: Yes
  • Parking Features: Driveway, Garage, Private
  • Parking Total: 8

Schools

Elementary School

  • Elementary School: Ocean Avenue School
  • Elementary School District: Northport-East Northport

High School

  • High School: Northport Senior High School
  • High School District: Northport-East Northport

Middle or Junior School

  • Middle Or Junior School: Northport Middle School
  • Middle Or Junior School District: Northport-East Northport

Utilities

Equipment

  • Cooling: Central Air
  • Heating: Propane
  • Laundry Features: Laundry Room, Washer Hookup
  • Sewer: Cesspool
  • Utilities: Cable Available, Electricity Available, Phone Available, Trash Collection Private, Water Available
  • Water Source: Public

Frequently Asked Questions

How many bedrooms and bathrooms does this single-family home have?

There are 8 bedrooms and 8 bathrooms in this single-family home at 563 Asharoken Avenue.

What schools are nearby to 563 Asharoken Avenue?

Nearby schools include the Ocean Avenue School Elementary School, Northport Middle School, and Northport Senior High School.

Does this single-family home have parking?

Yes, there are 3 parking spaces available for 563 Asharoken Avenue.

What are the annual taxes for 563 Asharoken Avenue?

Annual taxes for this single-family home are estimated at $35,542.

How does 563 Asharoken Avenue compare to other single-family homes in Eatons Neck?

This single-family home is listed 0% above the average price for single-family homes in Eatons Neck and has been on the market for 23 less days than the typical home in this area.

What is the square footage on this single-family home?

According to the MLS, this listing is 5,000 sqft.

563 Asharoken Avenue is a 8-bedroom, 8-bath single-family home for sale in Northport NY 11768. On Prevu for 54 days at $3,000,000. This property features 5,000 square feet of living space, located in Suffolk County. The median listing price for single-family homes in this area is $3,347,500. Nearby schools include Ocean Avenue School Elementary School, Northport Middle School, and Northport Senior High School. Additional amenities include private outdoor space, dishwasher, air conditioning, parking, and washer/dryer. Browse more single-family home listings in Suffolk County.

The data relating to real estate for sale on this website comes in part from the IDX Program of OneKey™ MLS. The source of the displayed data is either the property owner or public record provided by non-governmental third parties. It is believed to be reliable but not guaranteed. This information is provided exclusively for consumers’ personal, non-commercial use. Information Copyright 2026, OneKey™ MLS. All Rights Reserved.

Full MLS Disclaimers

Rebate estimate is indicative only and based on listing price and estimated buyer's agent commission paid by owner, if applicable. Final rebates are subject to Terms of Use and may vary due to final negotiated transaction terms.