

Prevu by reAlpha
BuySellBlogBrowse Listings

5629 Wharton Drive Fort Worth, Texas 76133

For Sale

$315,000

Smart Buyer Rebate $3,150

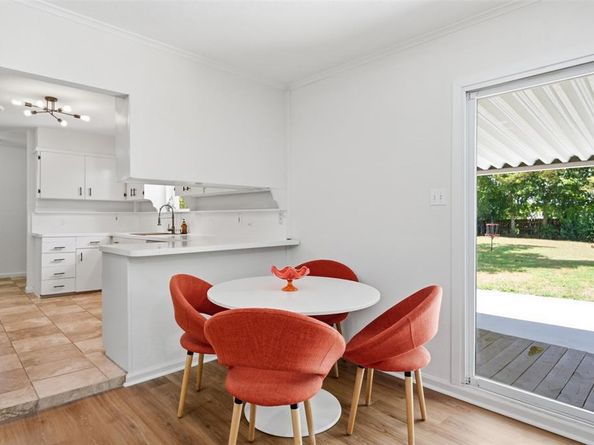
Nestled in the highly sought-after Historic Wedgwood Square neighborhood of South Fort Worth, this beautifully updated brick home offers the perfect blend of timeless charm and modern comfort. Filled with natural light, the spacious floor plan features three bedrooms, two bathrooms, an oversized living room, and a generous family room anchored by a striking wood-burning fireplace—creating warm, inviting spaces for gathering with family and friends.
The thoughtfully updated kitchen and living areas flow seamlessly for everyday living and effortless entertaining. Outside, you’ll find a private backyard retreat with mature shade trees, a covered patio, fire pit, raised garden beds, a large storage shed, and plenty of room to relax or play.
A welcoming front porch adds classic curb appeal, while the attached two-car garage offers ample storage and convenience. Well maintained and move-in ready, this home is a rare opportunity to enjoy the character of an established neighborhood with the updates you’re looking for.

Listed by Angie Anderson

·

Vero Realty

·

817-901-2233

Last updated July 30, 2026

·

Source: NTREIS #21325463

Listing Facts

  • TypeSingle-family
  • NeighborhoodWedgwood Square
  • Bedrooms3
  • Bathrooms2
  • Days on Prevu22
  • Size1,748 sqft
  • Price per sqft$180

Amenities

  • Dishwasher
  • Pets Allowed
  • Parking

Location

Mortgage Calculator

Listing History

07/10/2026
Listed by Vero Realty
$315,000

Property Details for 5629 Wharton Drive

Exterior

Construction

  • Year Built: 1959

Measurements

  • Lot Size Acres: 0.32
  • Lot Size Area: 0
  • Lot Size Square Feet: 13,939
  • Lot Size Units: Acres

Financial

Taxes

  • Parcel Number: 03343189

Interior

Features

  • Appliances: Dishwasher, Disposal, Electric Oven, Electric Range, Refrigerator
  • Fireplace Features: Wood Burning
  • Fireplaces Total: 1
  • Interior Features: Built-in Features

Measurements

  • Living Area: 1,748

Rooms

  • Bathrooms Full: 2
  • Bathrooms Total Integer: 2
  • Bedrooms Total: 3

Other

Location

  • Subdivision Name: Wedgwood Add
  • Tax Block: 72
  • Tax Lot: 11

Parking

Parking

  • Attached Garage: Yes
  • Covered Spaces: 2
  • Garage Spaces: 2
  • Garage: Yes
  • Parking Features: Driveway, Garage, Garage Double Door

Schools

Elementary School

  • Elementary School: MG Ellis

Utilities

Equipment

  • Laundry Features: Full Size W/D Area, Dryer Hookup, Washer Hookup
  • Utilities: Cable Available, City Sewer, City Water, Concrete

Frequently Asked Questions

How many bedrooms and bathrooms does this single-family home have?

There are 3 bedrooms and 2 bathrooms in this single-family home at 5629 Wharton Drive .

What schools are nearby to 5629 Wharton Drive ?

Nearby schools include the MG Ellis Elementary School.

Does this single-family home have parking?

Yes, there are 2 parking spaces available for 5629 Wharton Drive .

How does 5629 Wharton Drive compare to other single-family homes in Wedgwood Square?

This single-family home is listed 5% below the average price for single-family homes in Wedgwood Square and has been on the market for 37 less days than the typical home in this area.

What is the square footage on this single-family home?

According to the MLS, this listing is 1,748 sqft.

5629 Wharton Drive is a 3-bedroom, 2-bath single-family home for sale in Fort Worth Texas 76133. Available on Prevu for 22 days at $315,000. This property features 1,748 square feet of living space, located in Wedgwood Square. The median listing price for single-family homes in this area is $334,450. Nearby schools include MG Ellis Elementary School. Additional amenities include dishwasher, pets allowed, and parking. Explore more single-family home listings in Fort Worth.

Based on information from NTREIS and/or other sources. All data, including all measurements and calculations of area, is obtained from various sources and has not been, and will not be, verified by Prevu or the MLS. Information is provided exclusively for consumer's personal, non-commercial use and may not be used for any purpose other than to identify prospective properties consumer may be interested in purchasing.

Full MLS Disclaimers

Rebate estimate is indicative only and based on listing price and estimated buyer's agent commission paid by owner, if applicable. Final rebates are subject to Terms of Use and may vary due to final negotiated transaction terms.